




$536,500
$549,700
2.4%For more information regarding the value of a property, please contact us for a free consultation.
4 Beds
3 Baths
2,690 SqFt
SOLD DATE : 09/25/2026
Key Details
Sold Price $536,500
Property Type Single Family Home
Sub Type Single Family Residence
Listing Status Sold
Purchase Type For Sale
Square Footage 2,690 sqft
Price per Sqft $199
Subdivision Wynfield Forest
MLS Listing ID 4376212
Sold Date 09/25/26
Style Traditional
Bedrooms 4
Full Baths 3
HOA Fees $75/ann
HOA Y/N 1
Abv Grd Liv Area 2,690
Year Built 1995
Lot Size 0.260 Acres
Acres 0.26
Property Sub-Type Single Family Residence
Property Description
Seller offers $10,000 in Closings costs to the buyer .Nestled on a quiet cul-de-sac, this charming home features a private, fully fenced backyard designed for both relaxation and entertaining. Enjoy peaceful evenings on the screened porch with a ceiling fan, or host gatherings on the adjacent brick patio—your own outdoor retreat year-round.
Ideally located near I-77, Birkdale Village, scenic greenway trails, shopping, and dining, this home sits in a well-established neighborhood that perfectly blends comfort and convenience.
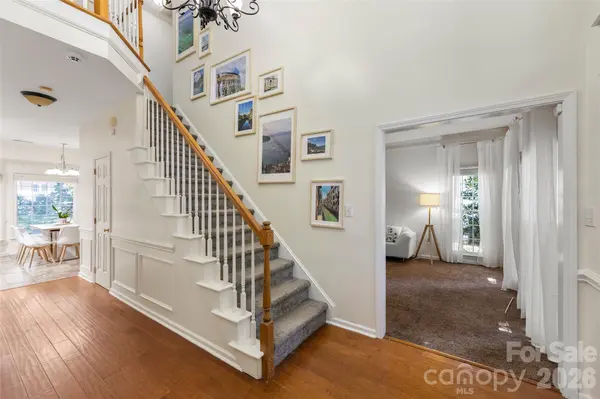
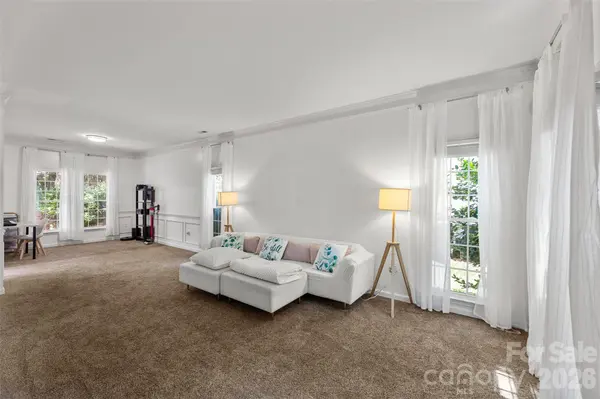
Inside, the main level offers a versatile and functional floor plan, including a room with access to a full bath—ideal as a guest suite or home office. Upstairs, you'll find generously sized bedrooms, including an oversized fourth bedroom that can easily serve as a media room or flex space.
Residents of Wynfield Forest enjoy an exceptional array of amenities, including a clubhouse, pool, tennis courts, basketball court, and playgrounds—everything you need for an active and connected lifestyle.
Don't miss your chance to make this inviting home yours!
Location
State NC
County Mecklenburg
Zoning GR
Rooms
Primary Bedroom Level Upper
Interior
Interior Features Attic Stairs Pulldown, Cable Prewire, Kitchen Island, Walk-In Closet(s)
Heating Forced Air, Natural Gas
Cooling Ceiling Fan(s), Central Air
Flooring Carpet, Tile, Vinyl, Wood
Fireplaces Type Living Room
Fireplace true
Appliance Dishwasher, Disposal, Electric Cooktop, Electric Oven, Gas Water Heater, Microwave, Plumbed For Ice Maker
Laundry Laundry Room, Main Level
Exterior
Garage Spaces 2.0
Fence Back Yard
Community Features Clubhouse, Outdoor Pool, Playground, Sidewalks, Sport Court, Street Lights, Tennis Court(s)
Roof Type Architectural Shingle
Street Surface Concrete,Paved
Porch Rear Porch, Screened
Garage true
Building
Foundation Slab
Sewer Public Sewer
Water City
Architectural Style Traditional
Level or Stories Two
Structure Type Aluminum,Vinyl
New Construction false
Schools
Elementary Schools Grand Oak
Middle Schools Francis Bradley
High Schools Hopewell
Others
HOA Name Hawthorne
Senior Community false
Special Listing Condition None
Read Less Info
Want to know what your home might be worth? Contact us for a FREE valuation!

Our team is ready to help you sell your home for the highest possible price ASAP
© 2026 Listings courtesy of Canopy MLS as distributed by MLS GRID. All Rights Reserved.
Bought with Jacqui Spain • Stephen Cooley Real Estate
Nearby Locations

"My job is to find and attract mastery-based agents to the office, protect the culture, and make sure everyone is happy! "