




$910,000
$900,000
1.1%For more information regarding the value of a property, please contact us for a free consultation.
6 Beds
4 Baths
4,546 SqFt
SOLD DATE : 09/15/2026
Key Details
Sold Price $910,000
Property Type Single Family Home
Sub Type Single Family Residence
Listing Status Sold
Purchase Type For Sale
Square Footage 4,546 sqft
Price per Sqft $200
Subdivision The Hamptons
MLS Listing ID 4409487
Sold Date 09/15/26
Style Traditional
Bedrooms 6
Full Baths 4
HOA Fees $125/Semi-Annually
HOA Y/N 1
Abv Grd Liv Area 4,546
Year Built 2003
Lot Size 0.302 Acres
Acres 0.302
Lot Dimensions 104x144x82x138
Property Sub-Type Single Family Residence
Property Description
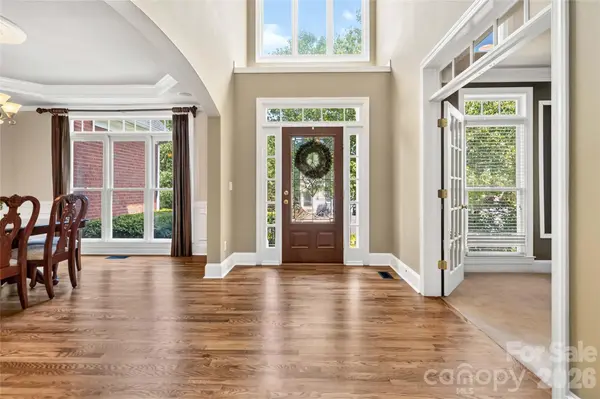
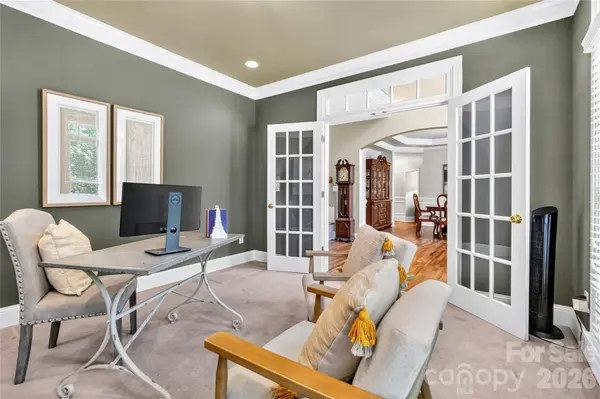
Stately 3-story beauty in The Hamptons! Unlock your DREAM HOME with this 4,546sq ft home that sits on a private, level lot with a true chef's kitchen and all the bedrooms and function you could need! The kitchen boasts a large island, double ovens, an 8-BURNER GAS RANGE, and a Sub-Zero refrigerator/freezer. PLANTATION SHUTTERS add timeless elegance throughout. The functional floor plan offers a MAIN LEVEL BEDROOM and full bath, plus an upper level with three secondary bedrooms all with ATTACHED full bathrooms (including a Jack-n-Jill) The primary suite has ample space, grand bathroom with dual vanities and separate closets PLUS a PRIVATE FLEX SPACE tucked in separate from the home for the perfect escape (currently being used as a home gym)! Step outside to an outdoor oasis with SCREENED PORCH and recently added brick paver patio with built-in fire pit, curved knee wall, bar, and swing — built for entertaining or unwinding. The versatile third floor offers a spacious bonus room that could also serve as a 6th bedroom with oversized closet, and huge attic storage. Enjoy true walkability to two neighborhood pools, tennis courts, and the clubhouse, plus GREENWAY access connecting to North Mecklenburg Park's trails, ball fields, and playgrounds. A rare blend of luxury, space, and lifestyle in one of Huntersville's most sought-after communities in Hough High School district!
Location
State NC
County Mecklenburg
Zoning GR
Rooms
Primary Bedroom Level Upper
Main Level Bedrooms 1
Interior
Interior Features Attic Other, Attic Walk In, Breakfast Bar, Built-in Features, Cable Prewire, Entrance Foyer, Garden Tub, Kitchen Island, Open Floorplan, Pantry, Storage, Walk-In Closet(s)
Heating Central, Forced Air
Cooling Ceiling Fan(s), Central Air
Flooring Carpet, Tile, Wood
Fireplaces Type Great Room
Fireplace true
Appliance Convection Oven, Dishwasher, Disposal, ENERGY STAR Qualified Dishwasher, Exhaust Fan, Exhaust Hood, Freezer, Gas Cooktop, Gas Oven, Gas Range, Gas Water Heater, Microwave, Oven, Plumbed For Ice Maker, Refrigerator, Self Cleaning Oven
Laundry Electric Dryer Hookup, Mud Room, Inside, Laundry Room, Lower Level, Washer Hookup
Exterior
Exterior Feature Fire Pit, In-Ground Irrigation
Garage Spaces 3.0
Fence Back Yard, Fenced, Wood
Community Features Clubhouse, Game Court, Outdoor Pool, Playground, Recreation Area, Sidewalks, Street Lights, Tennis Court(s)
Utilities Available Cable Available, Electricity Connected, Fiber Optics, Natural Gas, Phone Connected, Underground Power Lines
Roof Type Other - See Remarks
Street Surface Concrete,Paved
Accessibility Two or More Access Exits
Porch Covered, Enclosed, Porch, Rear Porch, Screened, Other - See Remarks
Garage true
Building
Lot Description Level, Private
Foundation Crawl Space
Builder Name John Weiland
Sewer Public Sewer
Water City
Architectural Style Traditional
Level or Stories Three
Structure Type Brick Partial,Fiber Cement,Synthetic Stucco
New Construction false
Schools
Elementary Schools Huntersville
Middle Schools Bailey
High Schools William Amos Hough
Others
HOA Name Cedar Management
Senior Community false
Restrictions Architectural Review
Acceptable Financing Cash, Conventional, VA Loan
Listing Terms Cash, Conventional, VA Loan
Special Listing Condition None
Read Less Info
Want to know what your home might be worth? Contact us for a FREE valuation!

Our team is ready to help you sell your home for the highest possible price ASAP
© 2026 Listings courtesy of Canopy MLS as distributed by MLS GRID. All Rights Reserved.
Bought with Alyssa Roccanti • Savvy + Co Real Estate
Nearby Locations

"My job is to find and attract mastery-based agents to the office, protect the culture, and make sure everyone is happy! "