




$425,000
$425,000
For more information regarding the value of a property, please contact us for a free consultation.
3 Beds
2 Baths
1,732 SqFt
SOLD DATE : 06/09/2026
Key Details
Sold Price $425,000
Property Type Single Family Home
Sub Type Single Family Residence
Listing Status Sold
Purchase Type For Sale
Square Footage 1,732 sqft
Price per Sqft $245
Subdivision Westminster Park
MLS Listing ID 4372288
Sold Date 06/09/26
Style Ranch
Bedrooms 3
Full Baths 2
Abv Grd Liv Area 1,732
Year Built 1963
Lot Size 1.097 Acres
Acres 1.097
Property Sub-Type Single Family Residence
Property Description
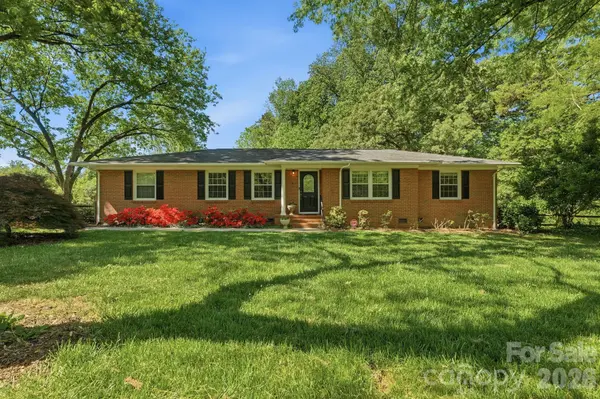
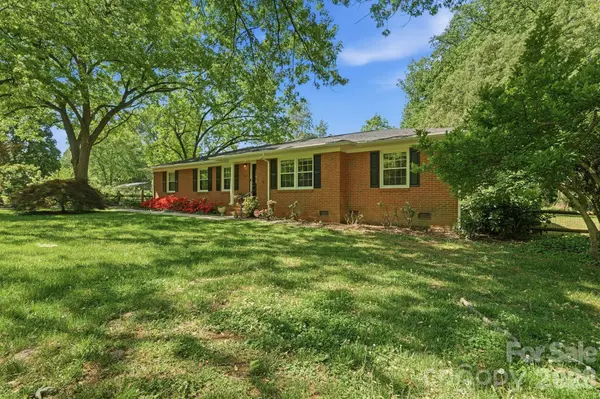
Rare opportunity to own a peaceful "country escape" right on the Charlotte side of Huntersville! Situated on a sprawling 1+ acre lot, this charming 1,700+ sq. ft. mid-century brick ranch offers the privacy of a rural retreat with the convenience of being minutes from premier shopping and dining.
The heavy lifting has been done for you: enjoy a "worry-free" purchase with a young HVAC (less than 3 years old), a roof tune-up, and extensive recent crawl space remediation. The septic was also pumped and inspected in 2023.
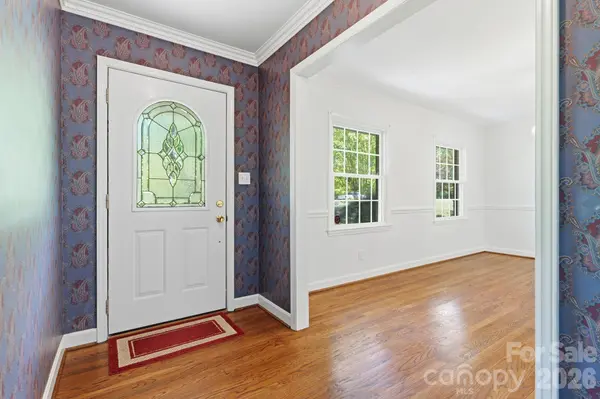
Inside, the home features a freshly painted interior, beautiful original wood floors in much of home, an open kitchen with island, and a massive den addition for extra flex space. Step outside to a gardener's dream featuring established Lenten roses, hydrangeas, irises, hostas and mature pecan trees. Complete with a double detached garage/workshop, three additional sheds, a deck, and a brick patio, this property perfectly balances classic character with modern peace of mind.
This is the perfect place to spread out for someone with hobbies or lots of toys. Come see it and become part of this home's new chapter.
Agent is one of heirs/part owner in estate.
Location
State NC
County Mecklenburg
Zoning R
Rooms
Primary Bedroom Level Main
Main Level Bedrooms 3
Interior
Interior Features Attic Stairs Pulldown
Heating Central, Natural Gas
Cooling Ceiling Fan(s), Central Air, Electric
Flooring Laminate, Tile, Wood
Fireplaces Type Great Room
Fireplace true
Appliance Dishwasher, Electric Range, Electric Water Heater, Microwave, Refrigerator
Laundry Utility Room
Exterior
Garage Spaces 2.0
Fence Back Yard, Fenced
Utilities Available Cable Available, Electricity Connected
Roof Type Architectural Shingle
Street Surface Asphalt,Paved
Porch Deck, Front Porch, Patio
Garage true
Building
Lot Description Orchard(s), Level, Wooded
Foundation Crawl Space
Sewer Septic Installed
Water City
Architectural Style Ranch
Level or Stories One
Structure Type Brick Full
New Construction false
Schools
Elementary Schools Unspecified
Middle Schools Unspecified
High Schools Unspecified
Others
Senior Community false
Restrictions Deed
Acceptable Financing Cash, Conventional, FHA, VA Loan
Listing Terms Cash, Conventional, FHA, VA Loan
Special Listing Condition Estate
Read Less Info
Want to know what your home might be worth? Contact us for a FREE valuation!

Our team is ready to help you sell your home for the highest possible price ASAP
© 2026 Listings courtesy of Canopy MLS as distributed by MLS GRID. All Rights Reserved.
Bought with Sydney Caldwell • COMPASS
Nearby Locations

"My job is to find and attract mastery-based agents to the office, protect the culture, and make sure everyone is happy! "