



$350,000
$389,000
10.0%For more information regarding the value of a property, please contact us for a free consultation.
2 Beds
2 Baths
1,836 SqFt
SOLD DATE : 06/22/2021
Key Details
Sold Price $350,000
Property Type Single Family Home
Sub Type Single Family Residence
Listing Status Sold
Purchase Type For Sale
Square Footage 1,836 sqft
Price per Sqft $190
Subdivision Pine Island
MLS Listing ID 3736713
Sold Date 06/22/21
Style Ranch
Bedrooms 2
Full Baths 2
Abv Grd Liv Area 1,836
Year Built 1969
Lot Size 0.550 Acres
Acres 0.55
Property Sub-Type Single Family Residence
Property Description
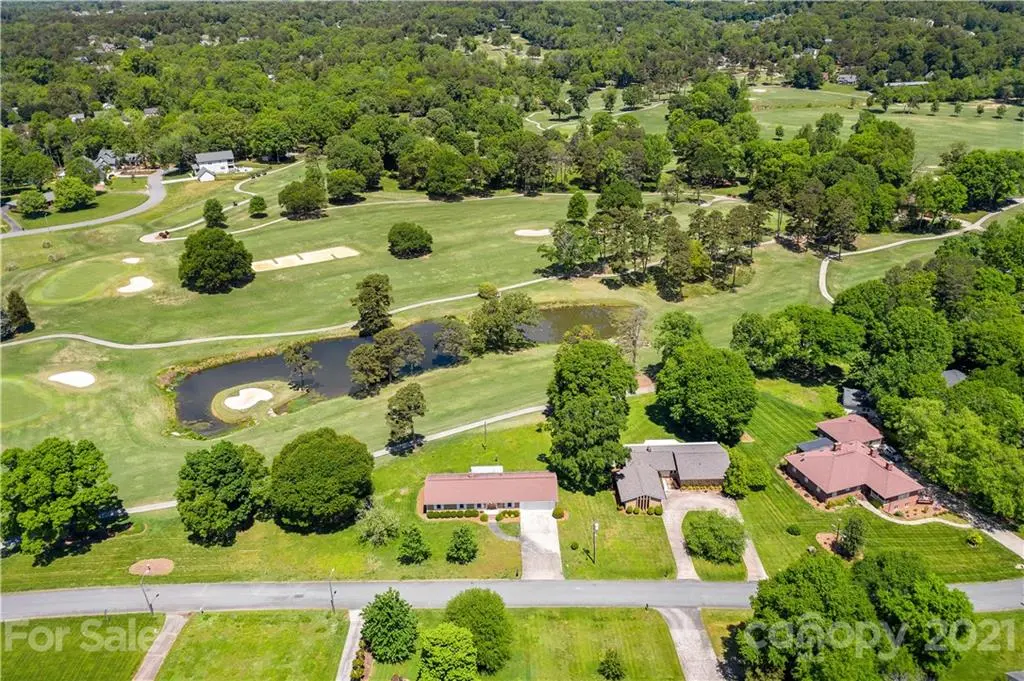
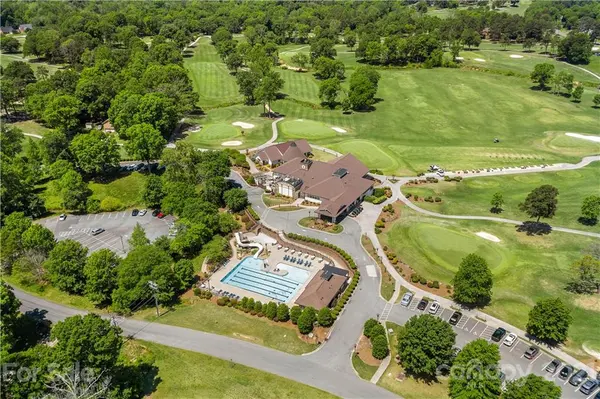
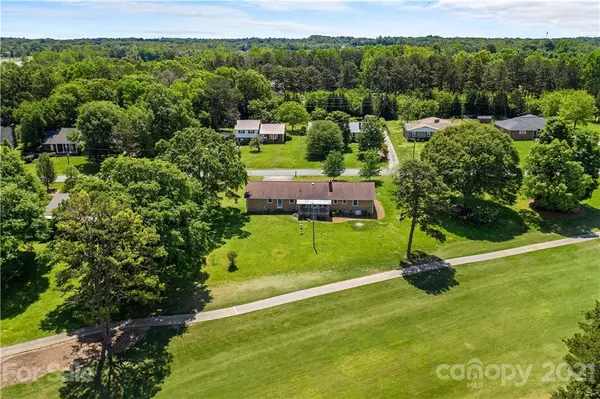
Location, Location, Location! Pine Island Country Club is one of Charlotte's best kept secrets. Pine Island golf course is a beautiful USGA course designed by Charles M. Mahannah and inspired by rolling farmland in the mid 1960's. You'll fall in love w/the natural beauty of the course & neighborhood from the moment you drive in. While country club membership is optional, it's incredibly affordable w/pool/social memberships starting at $116/month & FULL memberships at only $395/month! Even if you don't join the club, you'll love sitting on your back porch overlooking the golf course! This 2 bed, 2 bath w/2 car garage, has the potential to be converted to a 3 bedroom home either by the seller or by the new owner after closing. Ask listing agent for details. The property has already been inspected and has new ductwork and HVAC in 2017. Roof and Windows were replaced in 2010. All of this just 11 miles from Uptown and minutes to 485 and Charlotte Douglas Airport.
Location
State NC
County Mecklenburg
Zoning R3
Rooms
Main Level Bedrooms 2
Interior
Interior Features Attic Stairs Pulldown
Heating Central
Flooring Wood
Fireplace true
Appliance Electric Oven, Electric Range, Electric Water Heater
Laundry Main Level
Exterior
Garage Spaces 2.0
Community Features Golf
Roof Type Composition
Street Surface Concrete,Paved
Porch Covered, Rear Porch
Garage true
Building
Lot Description Level, On Golf Course
Foundation Crawl Space
Sewer Public Sewer
Water City
Architectural Style Ranch
Level or Stories One
Structure Type Brick Full
New Construction false
Schools
Elementary Schools Unspecified
Middle Schools Unspecified
High Schools Unspecified
Others
Acceptable Financing Cash, Conventional, Exchange, FHA, VA Loan
Listing Terms Cash, Conventional, Exchange, FHA, VA Loan
Special Listing Condition None
Read Less Info
Want to know what your home might be worth? Contact us for a FREE valuation!

Our team is ready to help you sell your home for the highest possible price ASAP
© 2026 Listings courtesy of Canopy MLS as distributed by MLS GRID. All Rights Reserved.
Bought with David Bolinger • The McDevitt Agency
Nearby Locations

"My job is to find and attract mastery-based agents to the office, protect the culture, and make sure everyone is happy! "