


416 Kentwood ST SW, Lenoir, NC 28645
See all 39 photos
416 Kentwood ST SW, Lenoir, NC 28645
REQUEST A TOUR If you would like to see this home without being there in person, select the "Virtual Tour" option and your agent will contact you to discuss available opportunities.
In-PersonVirtual Tour
$ 339,900
Est. payment /mo
Save
Coming Soon

416 Kentwood ST SW Lenoir, NC 28645

3 Beds

2 Baths

2,154 SqFt


Open House

Fri Oct 09, 4:30pm - 7:00pm

UPDATED:

Key Details

Property Type Single Family Home

Sub Type Single Family Residence

Listing Status Coming Soon

Purchase Type For Sale

Square Footage 2,154 sqft

Price per Sqft $157

MLS Listing ID 4430589

Bedrooms 3

Full Baths 2

Construction Status Completed

Abv Grd Liv Area 2,154

Year Built 1960

Lot Size 0.320 Acres

Acres 0.32

Property Sub-Type Single Family Residence

Property Description

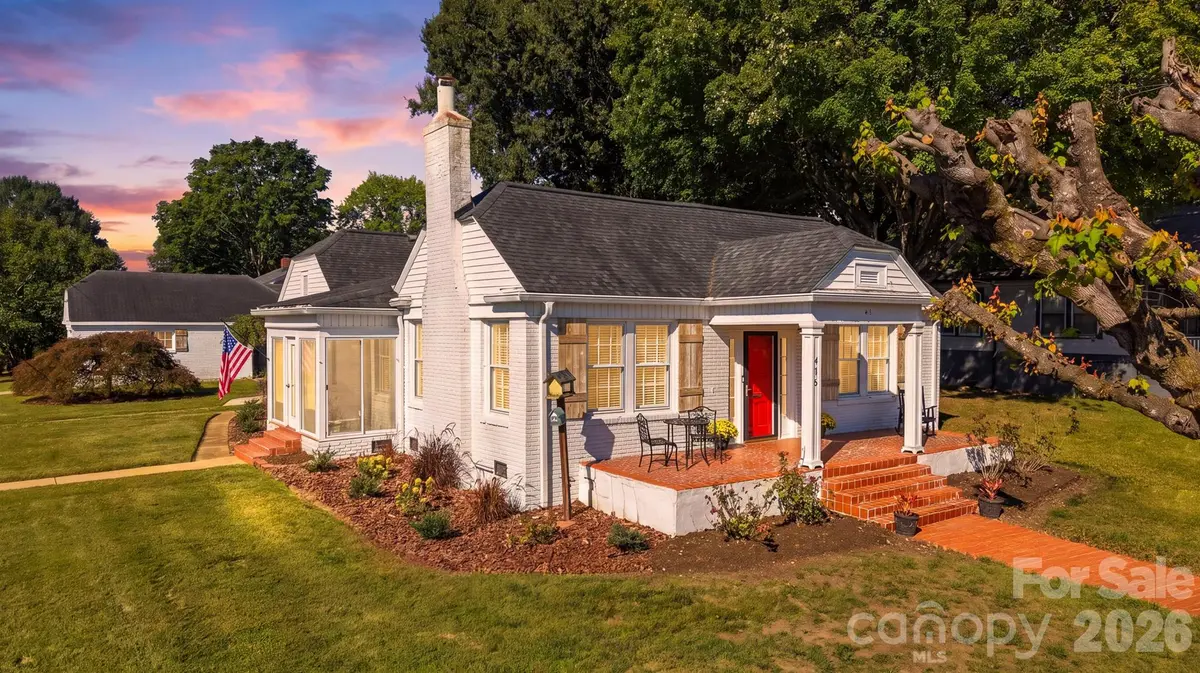
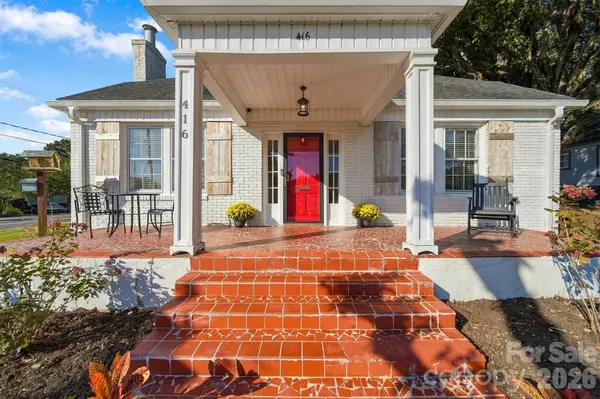
Offering timeless character with generous living space, this 3-bedroom, 2-bath home provides 2,154 sq. ft. of main-level living plus basement space, all situated on a .32 corner acre lot in Lenoir city limits close to downtown with no HOA. The inviting exterior features classic architectural details, a partially covered front porch, charming brick walkway, and cheerful red front door. Inside, hardwood floors flow through multiple living and gathering spaces, including a spacious living room with gas log fireplace, formal dining room and light-filled sunroom with a view of Hibriten Mt. The kitchen offers distinctive retro cabinetry, stainless steel appliances, generous workspace and a bright breakfast area surrounded by windows. A truly grand primary suite offers an expansive bedroom with a separate sitting area, three closets, and a private en suite bath—creating a spacious retreat with room to relax, unwind, and spread out. The primary bedroom and two additional bedrooms are conveniently located on the main level. A dedicated laundry by the kitchen area adds everyday functionality, while the unfinished basement space provides valuable storage and flexible use. Outdoor living is enhanced by a covered enclosed porch, outdoor decking off the workshop, and a picturesque tree house in the backyard, along with an additional deck area ideal for relaxing or entertaining. A detached 1-car garage plus workshop adds convenient parking and storage and flexible workspace, completing this distinctive property with versatile spaces and comfortable one-level living.

Location

State NC

County Caldwell

Zoning R-12

Rooms

Basement Interior Entry, Partial, Sump Pump, Unfinished

Primary Bedroom Level Main

Main Level Bedrooms 3

Interior

Interior Features Attic Stairs Pulldown, Walk-In Closet(s)

Heating Heat Pump

Cooling Central Air

Flooring Wood

Fireplaces Type Gas Log, Gas Unvented, Living Room

Fireplace true

Appliance Convection Oven, Dishwasher, Disposal, Dryer, Electric Oven, Exhaust Fan, Gas Range, Gas Water Heater, Refrigerator with Ice Maker, Washer, Washer/Dryer

Laundry In Kitchen, Inside

Exterior

Garage Spaces 1.0

View Mountain(s)

Roof Type Architectural Shingle

Street Surface Concrete,Paved

Accessibility Two or More Access Exits, No Interior Steps

Porch Covered, Enclosed, Glass Enclosed, Rear Porch, Screened, Side Porch

Garage true

Building

Lot Description Corner Lot

Dwelling Type Site Built

Foundation Basement, Crawl Space

Sewer Public Sewer

Water City

Level or Stories One

Structure Type Brick Full,Glass,Vinyl

New Construction false

Construction Status Completed

Schools

Elementary Schools Unspecified

Middle Schools Unspecified

High Schools Unspecified

Others

Senior Community false

Acceptable Financing Cash, Conventional, FHA, USDA Loan, VA Loan

Listing Terms Cash, Conventional, FHA, USDA Loan, VA Loan

Special Listing Condition None


Listed by Lauren Hart • Hart Real Estate • lauren@hartrealestatenc.com

Nearby Locations

Lara Murphy

"My job is to find and attract mastery-based agents to the office, protect the culture, and make sure everyone is happy! "

+1(704) 929-3289

lara@murphyhomegroup.com

Mooresville, NC 28117, USA

GET MORE INFORMATION

Name
Phone*
Message

Go tour this home

416 Kentwood ST SW