





18048 Pear Hawthorne DR Huntersville, NC 28078
3 Beds
3 Baths
1,780 SqFt
Open House
Sat Oct 03, 2:00pm - 4:00pm
UPDATED:
Key Details
Property Type Townhouse
Sub Type Townhouse
Listing Status Active
Purchase Type For Sale
Square Footage 1,780 sqft
Price per Sqft $219
Subdivision Magnolia Walk
MLS Listing ID 4429932
Bedrooms 3
Full Baths 2
Half Baths 1
Construction Status Completed
HOA Fees $224/mo
HOA Y/N 1
Abv Grd Liv Area 1,780
Year Built 2021
Lot Size 2,613 Sqft
Acres 0.06
Property Sub-Type Townhouse
Property Description
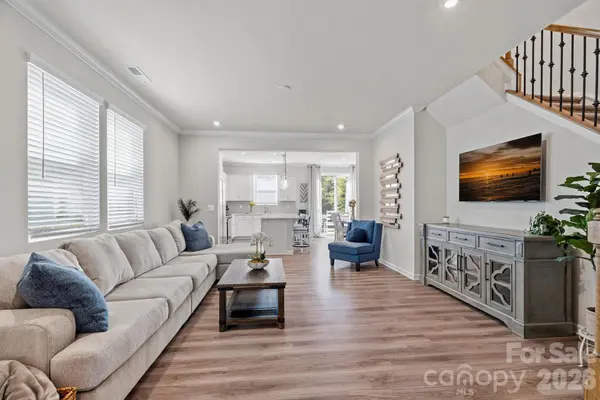
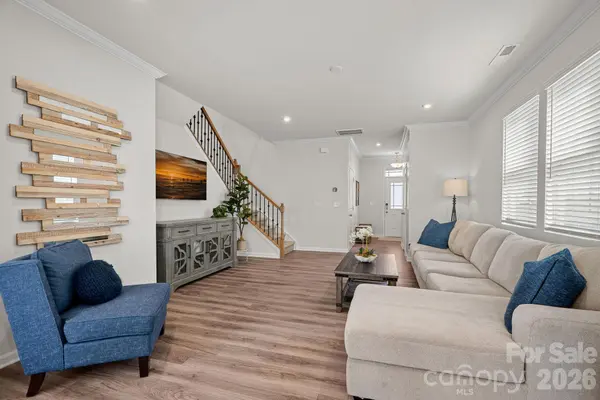
The bright, open main level features durable LVP flooring and a spacious gathering room that flows seamlessly into the beautifully appointed kitchen. Enjoy modern cabinetry, stainless steel appliances, a generous center island opening to a light-filled dining area and an oversized walk-in pantry offering excellent storage. Upstairs, wrought-iron railings lead to three spacious bedrooms plus a versatile loft—ideal for a home office, media space or second living area. The private owner's suite provides a relaxing retreat with a spa-inspired bath, while the secondary bedrooms offer comfortable space for family or guests. Outside, unwind on the private patio with peaceful views and room to relax or entertain. Maintenance-free exterior includes lawn care making everyday life easy. With its desirable end-unit location, sought-after floorplan, like-new condition and unbeatable Magnolia Walk setting, this is a fantastic opportunity and ready to go!
Location
State NC
County Mecklenburg
Zoning NR
Rooms
Primary Bedroom Level Upper
Interior
Interior Features Attic Stairs Pulldown, Breakfast Bar, Entrance Foyer, Kitchen Island, Open Floorplan, Walk-In Closet(s), Walk-In Pantry
Heating ENERGY STAR Qualified Equipment, Heat Pump
Cooling Heat Pump
Fireplace false
Appliance Dishwasher, Refrigerator
Laundry Laundry Room, Upper Level
Exterior
Exterior Feature In-Ground Irrigation, Lawn Maintenance
Garage Spaces 2.0
Street Surface Concrete,Paved
Garage true
Building
Lot Description End Unit, Level
Dwelling Type Site Built
Foundation Slab
Builder Name Mattamy Homes
Sewer Public Sewer
Water City
Level or Stories Two
Structure Type Fiber Cement,Stone
New Construction false
Construction Status Completed
Schools
Elementary Schools Unspecified
Middle Schools Unspecified
High Schools Unspecified
Others
HOA Name CAMS, Community Association Management Services
Senior Community false
Acceptable Financing Cash, Conventional
Listing Terms Cash, Conventional
Special Listing Condition None
Nearby Locations
"My job is to find and attract mastery-based agents to the office, protect the culture, and make sure everyone is happy! "