


1301 Pinecrest AVE, Charlotte, NC 28205
See all 30 photos
1301 Pinecrest AVE, Charlotte, NC 28205
REQUEST A TOUR If you would like to see this home without being there in person, select the "Virtual Tour" option and your agent will contact you to discuss available opportunities.
In-PersonVirtual Tour
$ 799,000
Est. payment /mo
Save
Open Sat 11AM-1PM

1301 Pinecrest AVE Charlotte, NC 28205

4 Beds

2 Baths

1,910 SqFt


Open House

Sat Oct 03, 11:00am - 1:00pm

Sun Oct 04, 2:00pm - 4:00pm

UPDATED:

Key Details

Property Type Single Family Home

Sub Type Single Family Residence

Listing Status Active

Purchase Type For Sale

Square Footage 1,910 sqft

Price per Sqft $418

Subdivision Commonwealth Park

MLS Listing ID 4424665

Bedrooms 4

Full Baths 2

Abv Grd Liv Area 1,910

Year Built 1940

Lot Size 0.453 Acres

Acres 0.453

Property Sub-Type Single Family Residence

Property Description

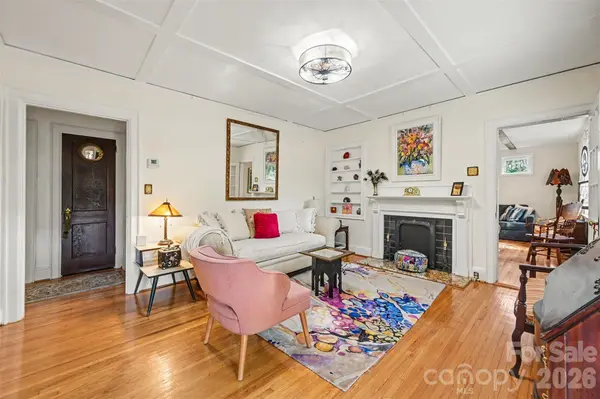
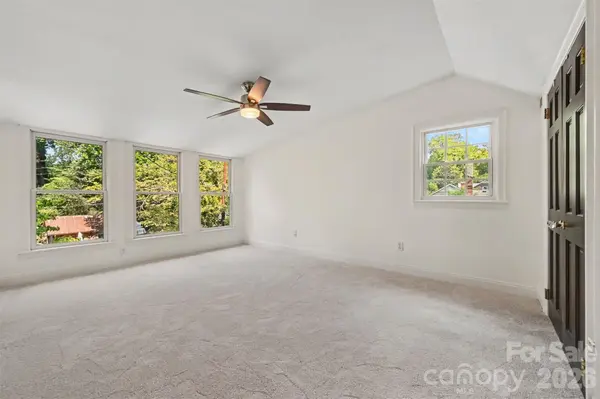
Discover the charm, character, and versatility of Commonwealth Park in this beautifully maintained 1940 home. Offering 4 bedrooms, 2 baths, and approximately 1,910 square feet heated, this property blends timeless original details with thoughtful updates. The floor plan features a spacious kitchen with stainless steel appliances, two sinks, a movable island, quartz countertops, and an adjacent separate dining room. Off that you find your living room, and a cozy den with fireplace that opens to an enclosed sunporch, the ideal spot to relax and enjoy the beautiful surroundings. Throughout the home you will find newer and original hardwood floors. Along with the living features on the main level, you also have two bedrooms and a bath. Upstairs you have a bedroom, and laundry. You can relax in the primary suite, which is complete with a double vanity, walk-in shower, and large soaking tub. This home also offers a basement with both interior and exterior access, a sump pump, and plenty of storage. Outside, the possibilities continue with a detached 2-car garage, additional carport, and a versatile studio/workshop/office at just over 200 sqft with electricity, as well as heat and air mini split. An adjacent beautiful covered patio space creates the perfect setting for outdoor dining and entertaining, with the patio dining table and two wooden chairs that will convey with the property. The lush yard is filled with mature trees and beautiful flowering plants, creating a peaceful garden-like setting. A small storage shed provides additional convenience. This is a rare opportunity to own a home with authentic character, flexible spaces, and a truly special outdoor setting in desirable Commonwealth Park. Seller has done lots of updates to the home to include: Windows in 2021 and more in 2024, Sunroom windows 2018. Back yard studio completed in 2024, Roof replaced in 2026, HVAC upper electric 2006, lower HVAC gas pack 2018 and all ductwork replaced, Kitchen was fully update in 2006, Upstairs was renovated and additions down to the studs in 2006, two dehumidifiers in basement, vapor barrier under home, new carpet in primary bedroom, and exterior paint 2025. Kitchen appliances, and washer/gas dryer will be staying with the home. Seller is a real estate agent but not practicing. Fireplace sold as is with no known issues.

Location

State NC

County Mecklenburg

Zoning N1-B

Rooms

Basement Exterior Entry, Interior Entry, Storage Space, Sump Pump, Walk-Out Access, Walk-Up Access

Primary Bedroom Level Upper

Main Level Bedrooms 2

Interior

Interior Features Garden Tub

Heating Electric, Heat Pump, Natural Gas

Cooling Central Air, Heat Pump

Flooring Carpet, Tile, Wood

Fireplaces Type Den, Gas Log

Fireplace true

Appliance Dishwasher, Disposal, Gas Range, Gas Water Heater, Ice Maker, Microwave, Refrigerator, Washer/Dryer

Laundry Gas Dryer Hookup, Upper Level

Exterior

Garage Spaces 2.0

Carport Spaces 2

Utilities Available Natural Gas

Roof Type Architectural Shingle

Street Surface Concrete,Paved

Porch Enclosed, Front Porch, Patio, Rear Porch

Garage true

Building

Lot Description Wooded

Dwelling Type Site Built

Foundation Basement, Crawl Space

Sewer Public Sewer

Water City

Level or Stories One and One Half

Structure Type Wood

New Construction false

Schools

Elementary Schools Merry Oaks

Middle Schools Eastway

High Schools Garinger

Others

Senior Community false

Acceptable Financing Cash, Conventional, VA Loan

Listing Terms Cash, Conventional, VA Loan

Special Listing Condition None


Listed by Michael Rowell • Keller Williams South Park • michaelrowell@kw.com

Nearby Locations

Lara Murphy

"My job is to find and attract mastery-based agents to the office, protect the culture, and make sure everyone is happy! "

+1(704) 929-3289

lara@murphyhomegroup.com

Mooresville, NC 28117, USA

GET MORE INFORMATION

Name
Phone*
Message

Go tour this home

1301 Pinecrest AVE