





485 York RD Troutman, NC 28166
3 Beds
3 Baths
2,529 SqFt
Open House
Sat Oct 10, 1:00pm - 3:00pm
UPDATED:
Key Details
Property Type Single Family Home
Sub Type Single Family Residence
Listing Status Active
Purchase Type For Sale
Square Footage 2,529 sqft
Price per Sqft $169
Subdivision Brookside
MLS Listing ID 4420637
Bedrooms 3
Full Baths 3
Abv Grd Liv Area 2,529
Year Built 2024
Lot Size 6,751 Sqft
Acres 0.155
Lot Dimensions 52 x 120 x 58 x120
Property Sub-Type Single Family Residence
Property Description
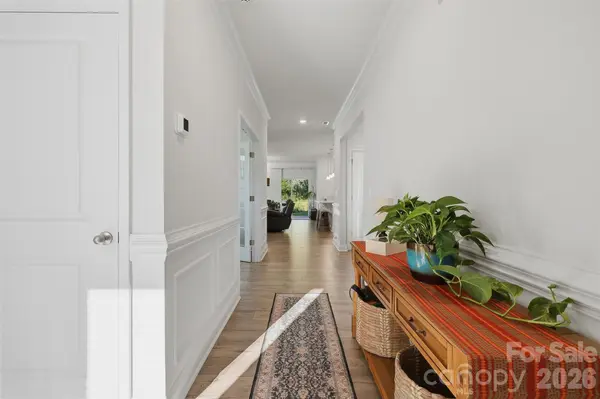
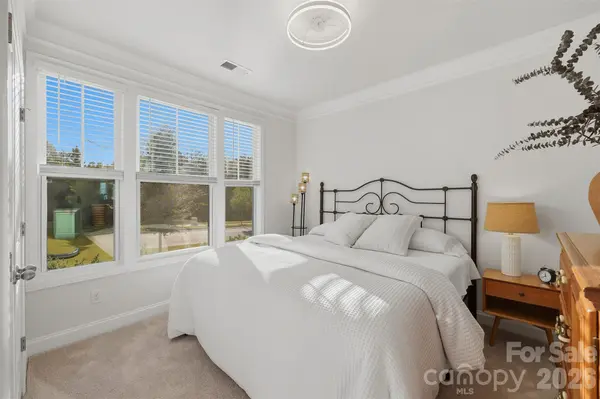
Inside, this 1.5-story home offers a functional layout designed for both everyday living and entertaining. The open-concept kitchen, dining area, and great room create a welcoming space where everyone can gather, while the split-bedroom floor plan offers plenty of privacy. The spacious primary suite is tucked away on the main level and features a large walk-in shower with built-in bench and two walk-in closets. A guest bedroom and separate study are also conveniently located on the first floor.
Upstairs adds even more flexibility with an additional bedroom, full bath, bonus room, and extra storage—perfect for guests, a playroom, home office, or additional living space.
Thoughtful details throughout include quartz countertops, tile backsplash, two-piece crown molding, and wainscoting. Out back, the large covered patio is ready for morning coffee, grilling, or entertaining, and the home backs directly to a community greenway with no homes to be built directly behind you.
If you've been looking for a move-in ready home with a functional floor plan and a location that puts you close to everything Troutman has to offer, this one is worth seeing!
Location
State NC
County Iredell
Zoning RA
Rooms
Primary Bedroom Level Main
Main Level Bedrooms 2
Interior
Interior Features Attic Walk In, Kitchen Island, Open Floorplan, Pantry, Split Bedroom, Walk-In Closet(s), Walk-In Pantry
Heating Heat Pump
Cooling Central Air, Heat Pump
Flooring Carpet, Vinyl
Fireplaces Type Gas Vented, Living Room
Fireplace true
Appliance Dishwasher, Disposal, Exhaust Fan, Gas Range, Gas Water Heater, Microwave, Plumbed For Ice Maker, Tankless Water Heater
Laundry Electric Dryer Hookup, Laundry Room, Main Level, Washer Hookup
Exterior
Garage Spaces 2.0
Community Features Dog Park, Sidewalks, Street Lights, Walking Trails
Utilities Available Cable Available, Natural Gas, Underground Power Lines
Roof Type Architectural Shingle
Street Surface Concrete,Paved
Porch Covered, Rear Porch
Garage true
Building
Lot Description Cleared, Level
Dwelling Type Site Built
Foundation Slab
Sewer Public Sewer
Water City
Level or Stories One and One Half
Structure Type Fiber Cement,Stone Veneer
New Construction false
Schools
Elementary Schools Unspecified
Middle Schools Unspecified
High Schools Unspecified
Others
Senior Community false
Acceptable Financing Cash, Conventional, FHA, USDA Loan, VA Loan
Listing Terms Cash, Conventional, FHA, USDA Loan, VA Loan
Special Listing Condition None
Nearby Locations
"My job is to find and attract mastery-based agents to the office, protect the culture, and make sure everyone is happy! "