






1577 Bay Meadows AVE NW Concord, NC 28027
4 Beds
2 Baths
1,992 SqFt
UPDATED:
Key Details
Property Type Single Family Home
Sub Type Single Family Residence
Listing Status Active
Purchase Type For Sale
Square Footage 1,992 sqft
Price per Sqft $220
Subdivision Moss Creek Village
MLS Listing ID 4414498
Style Traditional
Bedrooms 4
Full Baths 2
HOA Fees $278/qua
HOA Y/N 1
Abv Grd Liv Area 1,992
Year Built 2009
Lot Size 7,405 Sqft
Acres 0.17
Lot Dimensions 60x120x60x120
Property Sub-Type Single Family Residence
Property Description
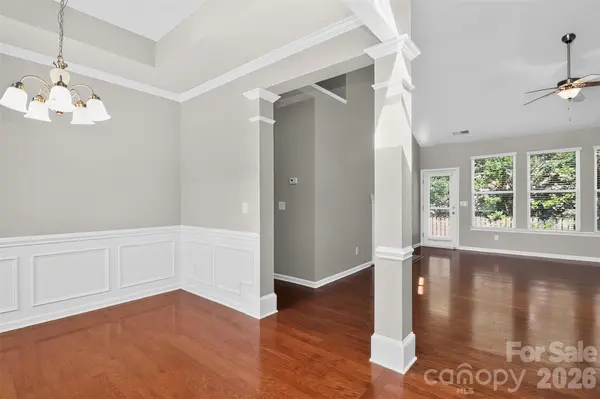
Freshly painted and thoughtfully designed, this home offers a bright, inviting open floor plan with vaulted ceilings in both the great room and the spacious first-floor primary suite.
One of the home's standout features is the primary bedroom conveniently located on the main level, providing comfort, privacy, and easy accessibility. The primary suite features a vaulted ceiling and a well-appointed bath with a stand-up shower, an elegant frameless glass door, and a walk-in closet.
The open kitchen is perfect for everyday living and entertaining, featuring granite countertops and a coordinating tile backsplash. Beautiful hardwood floors extend throughout the main-level common areas, adding warmth and timeless appeal.
Additional highlights include a 2022 roof, a welcoming covered front porch, a leveled and open front yard, and a private backyard offering a peaceful outdoor retreat.
Enjoy all that Moss Creek Village has to offer, including an impressive array of community amenities: clubhouse, tennis and pickleball courts, basketball courts, playground, two oversized swimming pools, kiddie pool, sidewalks, and more.
Conveniently located near excellent schools and everyday conveniences. Sellers have never used the gas logs fireplace and irrigation system and they are sold AS-IS, so is the water filtration system. Don't miss the opportunity to make this wonderful home—with its highly desirable first-floor primary suite—your own!
Location
State NC
County Cabarrus
Zoning RM-2-CU
Rooms
Primary Bedroom Level Main
Main Level Bedrooms 3
Main Level Primary Bedroom
Main Level Bedroom(s)
Main Level Bedroom(s)
Main Level Bathroom-Full
Main Level Bathroom-Full
Upper Level Bedroom(s)
Main Level Dining Area
Main Level Great Room
Main Level Kitchen
Interior
Interior Features Breakfast Bar, Cable Prewire, Garden Tub, Open Floorplan, Pantry
Heating Electric, Forced Air, Heat Pump
Cooling Central Air, Electric
Flooring Carpet, Tile, Wood
Fireplaces Type Gas Log, Great Room
Fireplace true
Appliance Dishwasher, Disposal, Dryer, Electric Oven, Electric Range, Gas Water Heater
Laundry Inside, Laundry Room, Main Level
Exterior
Garage Spaces 2.0
Community Features Clubhouse, Outdoor Pool, Pickleball, Playground, Recreation Area, Sidewalks, Street Lights, Tennis Court(s)
Utilities Available Cable Available, Electricity Connected, Natural Gas
Roof Type Architectural Shingle
Street Surface Concrete,Paved
Porch Covered, Front Porch, Patio
Garage true
Building
Lot Description Cleared, Level
Dwelling Type Site Built
Foundation Slab
Sewer Public Sewer
Water City
Architectural Style Traditional
Level or Stories One and One Half
Structure Type Stone Veneer,Vinyl
New Construction false
Schools
Elementary Schools W.R. Odell
Middle Schools Harris Road
High Schools Cox Mill
Others
HOA Name RealManage
Senior Community false
Restrictions Subdivision
Special Listing Condition None
Nearby Locations
"My job is to find and attract mastery-based agents to the office, protect the culture, and make sure everyone is happy! "