


5919 Ardrey Kell RD, Charlotte, NC 28277
See all 2 photos
5919 Ardrey Kell RD, Charlotte, NC 28277
REQUEST A TOUR If you would like to see this home without being there in person, select the "Virtual Tour" option and your agent will contact you to discuss available opportunities.
In-PersonVirtual Tour
$ 595,000
Est. payment /mo
Save
Coming Soon

5919 Ardrey Kell RD Charlotte, NC 28277

4 Beds

4 Baths

2,044 SqFt


UPDATED:

Key Details

Property Type Townhouse

Sub Type Townhouse

Listing Status Coming Soon

Purchase Type For Sale

Square Footage 2,044 sqft

Price per Sqft $291

Subdivision Waverly

MLS Listing ID 4411424

Style Modern,Transitional

Bedrooms 4

Full Baths 3

Half Baths 1

Construction Status Completed

HOA Fees $800/qua

HOA Y/N 1

Abv Grd Liv Area 2,044

Year Built 2022

Property Sub-Type Townhouse

Property Description

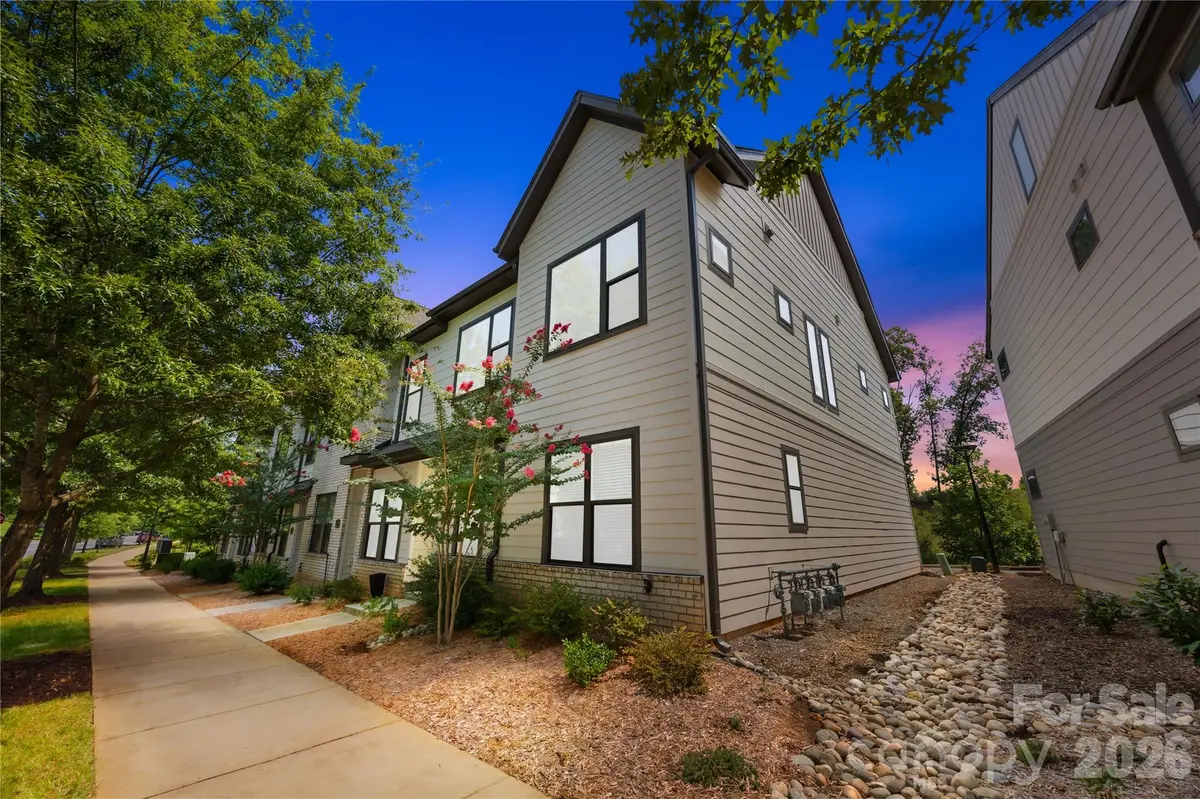
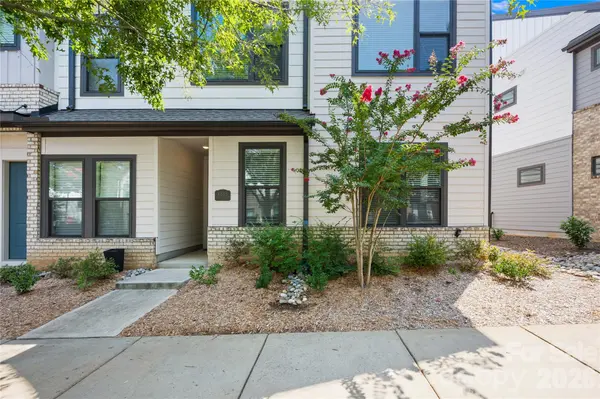
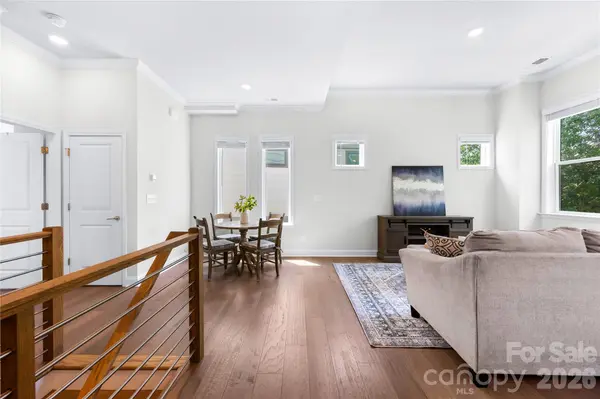
Come experience the city feel within the heart of South Charlotte. Waverly is the epicenter of work/life concept developments, and this end-unit David Weekley townhome offers a rare combination of privacy, modern design, and an unbeatable lifestyle. The Knollwood model is thoughtfully designed across three levels, the ground level has entry foyer with two secondary bedrooms + full bath. The open-concept main living area features 10-foot ceilings, abundant natural light, + a spacious gourmet kitchen with an oversized island, tile backsplash, gas range, plus ample space for gathering and entertaining. The primary suite includes a spa-inspired bath with oversized seamless shower + generous walk-in closet. The third-floor with its own full bath and walk-in attic storage is ideal as a guest suite, media room, fitness space, or playroom. This home is beautifully appointed with freshly updated paint + wood flooring in the main spaces on the first floor, all wood flooring on the main floor and oak treads on the staircases. Ideally located along the perimeter of the development, this home enjoys the convenience of being within walking distance to all that Waverly has to offer, but looks out onto the water retention pond and natural area in the back. Enjoy low-maintenance living with HOA-maintained lawn care, in-ground irrigation, rear-entry two-car garage, tree lined sidewalks, and streetlights throughout the community. Just steps from Waverly's vibrant collection of restaurants, boutiques, Whole Foods, Life Time Fitness, and community gathering spaces, with convenient access to I-485, Ballantyne, and South Charlotte, this move-in-ready home delivers exceptional style, versatility, and location.

Location

State NC

County Mecklenburg

Zoning MUDD-O

Rooms

Primary Bedroom Level Main

Main Level Bedrooms 1

Main Level Bedroom(s)

Lower Level Bedroom(s)

Lower Level Bathroom-Full

Main Level Primary Bedroom

Main Level Kitchen

Main Level Bathroom-Half

Main Level Bathroom-Full

Main Level Dining Area

Main Level Family Room

Main Level Laundry

Upper Level Flex Space

Upper Level Bathroom-Full

Interior

Interior Features Attic Walk In, Entrance Foyer, Kitchen Island, Open Floorplan, Walk-In Closet(s)

Heating Central, Natural Gas

Cooling Ceiling Fan(s), Central Air, Zoned

Flooring Carpet, Tile, Wood

Fireplace false

Appliance Dishwasher, Disposal, Dryer, Electric Water Heater, Exhaust Hood, Gas Range, Gas Water Heater, Microwave, Refrigerator with Ice Maker, Washer, Washer/Dryer

Laundry Laundry Closet, Main Level

Exterior

Exterior Feature In-Ground Irrigation, Lawn Maintenance

Garage Spaces 2.0

Community Features Recreation Area, Sidewalks, Street Lights

Utilities Available Cable Available, Natural Gas

Roof Type Architectural Shingle

Street Surface Concrete,Paved

Garage true

Building

Lot Description End Unit, Level, Private

Dwelling Type Site Built

Foundation Slab

Builder Name David Weekly

Sewer Public Sewer

Water City

Architectural Style Modern, Transitional

Level or Stories Three

Structure Type Brick Partial,Fiber Cement

New Construction false

Construction Status Completed

Schools

Elementary Schools Rea Farms Steam Academy

Middle Schools Jay M. Robinson

High Schools Providence

Others

Pets Allowed Yes

HOA Name Association Management Solutions

Senior Community false

Restrictions Architectural Review,Rental – See Restrictions Description

Acceptable Financing Cash, Conventional, FHA, Private, VA Loan

Listing Terms Cash, Conventional, FHA, Private, VA Loan

Special Listing Condition None


Listed by Leezah Pratt • EXP Realty LLC Ballantyne • 704-858-1177

Nearby Locations

Lara Murphy

"My job is to find and attract mastery-based agents to the office, protect the culture, and make sure everyone is happy! "

+1(704) 929-3289

lara@murphyhomegroup.com

Mooresville, NC 28117, USA

GET MORE INFORMATION

Name
Phone*
Message

Go tour this home

5919 Ardrey Kell RD