


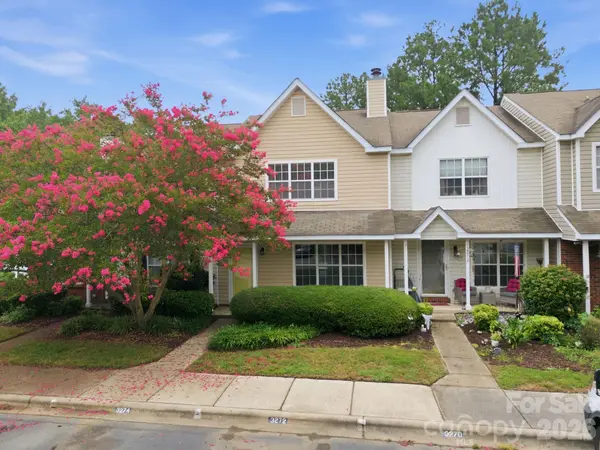
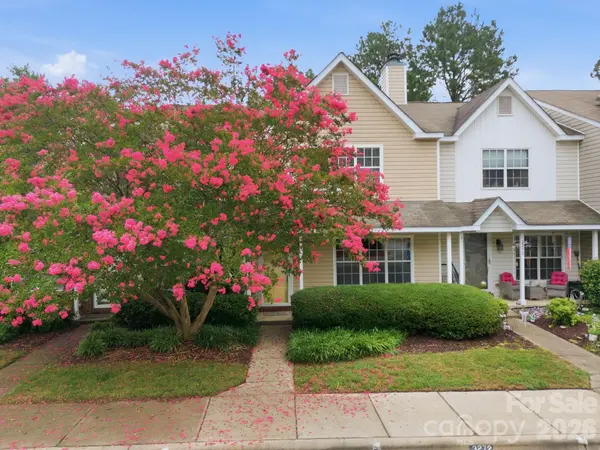



3274 Summercroft LN Charlotte, NC 28269
2 Beds
3 Baths
1,309 SqFt
UPDATED:
Key Details
Property Type Townhouse
Sub Type Townhouse
Listing Status Active Under Contract
Purchase Type For Sale
Square Footage 1,309 sqft
Price per Sqft $166
Subdivision Rossmore
MLS Listing ID 4408970
Bedrooms 2
Full Baths 2
Half Baths 1
HOA Fees $259/mo
HOA Y/N 1
Abv Grd Liv Area 1,309
Year Built 1996
Lot Size 1,306 Sqft
Acres 0.03
Property Sub-Type Townhouse
Property Description
The tiled entryway opens to a welcoming living room anchored by a cozy wood-burning fireplace, creating the perfect spot to relax on cool evenings. The kitchen has abundant cabinetry, a large pantry closet, a brand-new range, and sliding glass doors, allowing fresh air and loads of light in. Step outside onto a private rear patio - an ideal space for morning coffee, outdoor dining, or unwinding after a long day. A large attached outdoor storage closet provides plenty of room for bikes, seasonal décor, and outdoor equipment. And don't miss the laundry room and powder room just off the kitchen. A giant closet under the stairs provides even more generous storage. Two assigned parking spots are just outside the front door.
Upstairs, you'll find a functional floor plan with two spacious bedrooms, each offering its own private full bath and generous walk-in closet. With ceiling fans and large windows, the bedrooms are inviting. A giant closet is situated between the bedrooms.
With the freshly painted interior and ideally located near the community pool, this home is also super convenient to UNC Charlotte, grocery stores, parks, greenways, fitness, healthcare, shopping, dining, and easy access to I-85, I-485, and I-77.
The HOA provides outstanding value by covering water, trash service, lawn care and landscaping, community pool, roads, street lighting, and common area maintenance, allowing you to spend more time enjoying your low-maintenance home. Don't miss this fantastic opportunity to own an affordable home in a highly desirable location!
Location
State NC
County Mecklenburg
Zoning R-15MF(CD)
Rooms
Primary Bedroom Level Upper
Interior
Interior Features Attic Other, Kitchen Island, Walk-In Closet(s)
Heating Central, Heat Pump
Cooling Central Air, Electric
Flooring Carpet, Hardwood, Tile, Vinyl
Fireplaces Type Family Room, Living Room, Wood Burning
Fireplace true
Appliance Dishwasher, Disposal, Electric Cooktop, Electric Water Heater, Exhaust Hood, Freezer, Microwave, Plumbed For Ice Maker, Refrigerator
Laundry Electric Dryer Hookup, Laundry Room, Washer Hookup
Exterior
Community Features Sidewalks, Street Lights
Utilities Available Underground Power Lines
Roof Type Composition
Street Surface Concrete,Paved
Accessibility Two or More Access Exits
Porch Covered, Front Porch, Patio
Garage false
Building
Lot Description Cul-De-Sac
Dwelling Type Site Built
Foundation Slab
Sewer Public Sewer
Water City
Level or Stories Two
Structure Type Vinyl
New Construction false
Schools
Elementary Schools Mallard Creek
Middle Schools Ridge Road
High Schools Mallard Creek
Others
HOA Name Kuester
Senior Community false
Restrictions Architectural Review,Signage
Acceptable Financing Cash, Conventional
Listing Terms Cash, Conventional
Special Listing Condition None
Nearby Locations
"My job is to find and attract mastery-based agents to the office, protect the culture, and make sure everyone is happy! "