

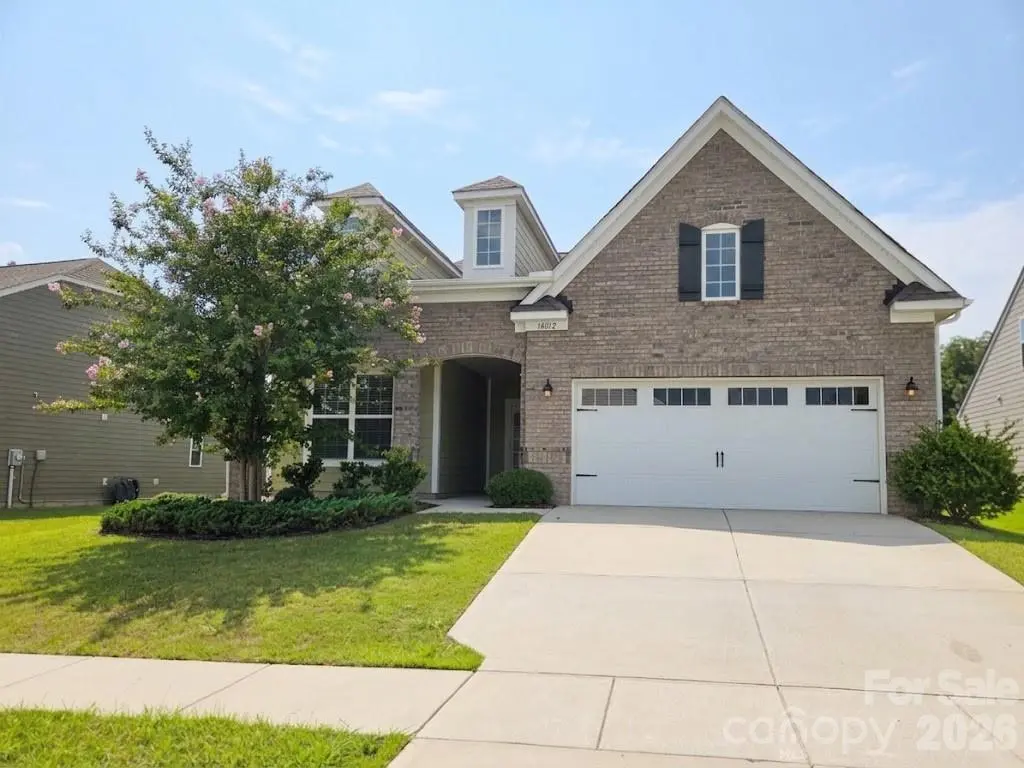



14012 Asbury Park RD Huntersville, NC 28078
2 Beds
2 Baths
1,846 SqFt
UPDATED:
Key Details
Property Type Single Family Home
Sub Type Single Family Residence
Listing Status Active
Purchase Type For Sale
Square Footage 1,846 sqft
Price per Sqft $268
Subdivision Asbury Park
MLS Listing ID 4413138
Bedrooms 2
Full Baths 2
Construction Status Completed
HOA Fees $250/qua
HOA Y/N 1
Abv Grd Liv Area 1,846
Year Built 2019
Lot Size 8,276 Sqft
Acres 0.19
Lot Dimensions 61.37x135x61.37x135
Property Sub-Type Single Family Residence
Property Description
Just around the corner is the neighborhood landscaped common area that includes several sitting areas, a small pavillion with gas fireplace, gas firepit, bathrooms, cornhole or bocce area (boards not included) and horseshoe pins.
Key Features & Highlights: Main-Level Living: Single-story ranch design with zero steps required for primary living. Gourmet Details: Kitchen with large island, gas cooking, and walk-in pantry. Outdoor Oasis: Sunroom connected to a screened porch and custom paver patio overlooking a level backyard. Efficiency & Tech: Energy Star HVAC system, multi-zone heating/cooling, and pre-wired network connectivity. Convenience: Attached 2-car garage with pull-down attic storage. Location: Minutes to Exit 23 off I-77, Gilead Road, Breweries, Greenways, the newly burgeoning Downtown Huntersville, Birkdale Village, Lake Norman, local dining, and shopping.
Location
State NC
County Mecklenburg
Zoning NR(CD)
Rooms
Guest Accommodations None
Primary Bedroom Level Main
Main Level Bedrooms 2
Main Level Primary Bedroom
Main Level Bedroom(s)
Main Level Kitchen
Main Level Dining Area
Main Level Family Room
Main Level Sunroom
Main Level Laundry
Interior
Interior Features Attic Stairs Pulldown, Cable Prewire, Entrance Foyer, Kitchen Island, Open Floorplan, Storage, Walk-In Closet(s), Walk-In Pantry
Heating ENERGY STAR Qualified Equipment, Natural Gas, Zoned
Cooling Central Air, Zoned
Flooring Hardwood, Tile
Fireplace false
Appliance Dishwasher, Disposal, Electric Oven, Electric Water Heater, Gas Range, Microwave, Plumbed For Ice Maker
Laundry Laundry Room, Main Level
Exterior
Garage Spaces 2.0
Community Features Recreation Area, Sidewalks, Street Lights
Utilities Available Electricity Connected, Natural Gas, Underground Power Lines
Roof Type Architectural Shingle
Street Surface Concrete,Paved
Porch Covered, Rear Porch, Screened
Garage true
Building
Lot Description Level
Dwelling Type Site Built
Foundation Slab
Builder Name Lennar
Sewer Public Sewer
Water City
Level or Stories One
Structure Type Brick Partial,Fiber Cement
New Construction false
Construction Status Completed
Schools
Elementary Schools Blythe
Middle Schools J.M. Alexander
High Schools North Mecklenburg
Others
HOA Name Braesael
Senior Community false
Restrictions Architectural Review,Subdivision
Special Listing Condition None
Nearby Locations
"My job is to find and attract mastery-based agents to the office, protect the culture, and make sure everyone is happy! "