

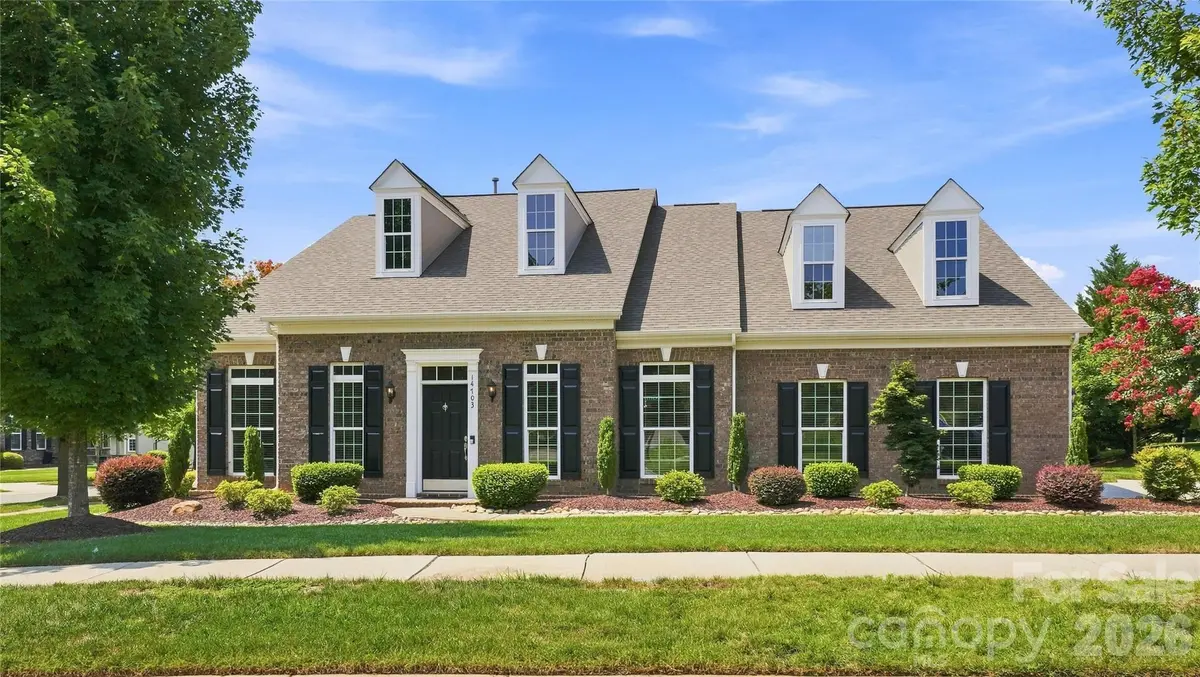

14703 Long Iron DR, Huntersville, NC 28078
REQUEST A TOUR If you would like to see this home without being there in person, select the "Virtual Tour" option and your agent will contact you to discuss available opportunities.
In-PersonVirtual Tour
$ 674,500
Est. payment /mo
Save
Coming Soon

14703 Long Iron DR Huntersville, NC 28078

4 Beds

3 Baths

3,016 SqFt


UPDATED:

Key Details

Property Type Single Family Home

Sub Type Single Family Residence

Listing Status Coming Soon

Purchase Type For Sale

Square Footage 3,016 sqft

Price per Sqft $223

Subdivision Skybrook North Parkside

MLS Listing ID 4411878

Bedrooms 4

Full Baths 3

HOA Fees $580/ann

HOA Y/N 1

Abv Grd Liv Area 3,016

Year Built 2011

Lot Size 0.370 Acres

Acres 0.37

Property Sub-Type Single Family Residence

Property Description

Welcome home to this gorgeous, well-maintained 1.5 story gem in Skybrook North! Perfectly situated on a prime corner lot, this light filled layout features newly painted walls that beautifully brighten the entire space and offer a fresh, move in ready backdrop ideal for multigenerational living. A complete home inspection report is attached for complete buyer confidence and total peace of mind! The main level provides seamless single story living with a private primary retreat tucked quietly at the rear, featuring trey ceilings, dual vanities, a step in shower, and a deep soaking tub. Toward the front, two additional bedrooms and a full bath are thoughtfully designed for accessibility, complete with 36" wide doorways, a zero entry shower, and an accessible vanity that offers true comfort and independence for family members or long term guests. Upstairs, a separate fourth bedroom suite provides even more privacy and flexibility. Beautiful engineered hardwoods flow past the home office and formal dining room into the heart of the home: an open concept living area connecting the family room, breakfast nook, sunroom, and a chef inspired kitchen equipped with premium cabinetry, granite countertops, stainless steel appliances, a gas cooktop, and a double wall oven. Details like upgraded crown molding and a cozy gas log fireplace elevate the main living spaces, while the fully accessible screened porch invites you to relax outdoors amidst lush Carolina landscaping. Completing this exceptional property is a freshly finished three car garage featuring brand new epoxy flooring and a utility sink, offering ample room for all of your vehicles or even a workshop, paired with an oversized driveway. Optional memberships to the Skybrook Golf Club and Skybrook Swim & Racquet Club grant access to premier golf, pool, tennis, pickleball, and fitness facilities (skybrookgolf.com & skybrookswimandracquetclub.com).

Location

State NC

County Mecklenburg

Zoning R

Rooms

Primary Bedroom Level Main

Main Level Bedrooms 3

Main Level Primary Bedroom

Main Level Living Room

Main Level Sunroom

Main Level Bedroom(s)

Main Level Dining Room

Main Level Bathroom-Full

Main Level Breakfast

Main Level Bathroom-Full

Main Level Laundry

Main Level Kitchen

Main Level Office

Upper Level Bed/Bonus

Upper Level Bathroom-Full

Interior

Heating Forced Air

Cooling Central Air

Flooring Carpet, Hardwood, Tile

Fireplaces Type Living Room

Fireplace true

Appliance Dishwasher, Disposal

Laundry Mud Room

Exterior

Garage Spaces 3.0

Roof Type Architectural Shingle

Street Surface Concrete,Paved

Accessibility Two or More Access Exits, Roll-In Shower, Bath Roll-Under Sink, Door Width 32 Inches or More, Hall Width 36 Inches or More

Porch Rear Porch, Screened

Garage true

Building

Lot Description Corner Lot, Level

Dwelling Type Site Built

Foundation Slab

Sewer Public Sewer

Water City

Level or Stories One and One Half

Structure Type Brick Partial,Hardboard Siding

New Construction false

Schools

Elementary Schools Blythe

Middle Schools J.M. Alexander

High Schools North Mecklenburg

Others

HOA Name Key

Senior Community false

Restrictions Architectural Review

Acceptable Financing Cash, Conventional, VA Loan

Listing Terms Cash, Conventional, VA Loan

Special Listing Condition None


Listed by Alexis Matrone • Keller Williams Ballantyne Area • alexisnmatrone@gmail.com

Nearby Locations

Lara Murphy

"My job is to find and attract mastery-based agents to the office, protect the culture, and make sure everyone is happy! "

+1(704) 929-3289

lara@murphyhomegroup.com

Mooresville, NC 28117, USA

GET MORE INFORMATION

Name
Phone*
Message

Go tour this home

14703 Long Iron DR