

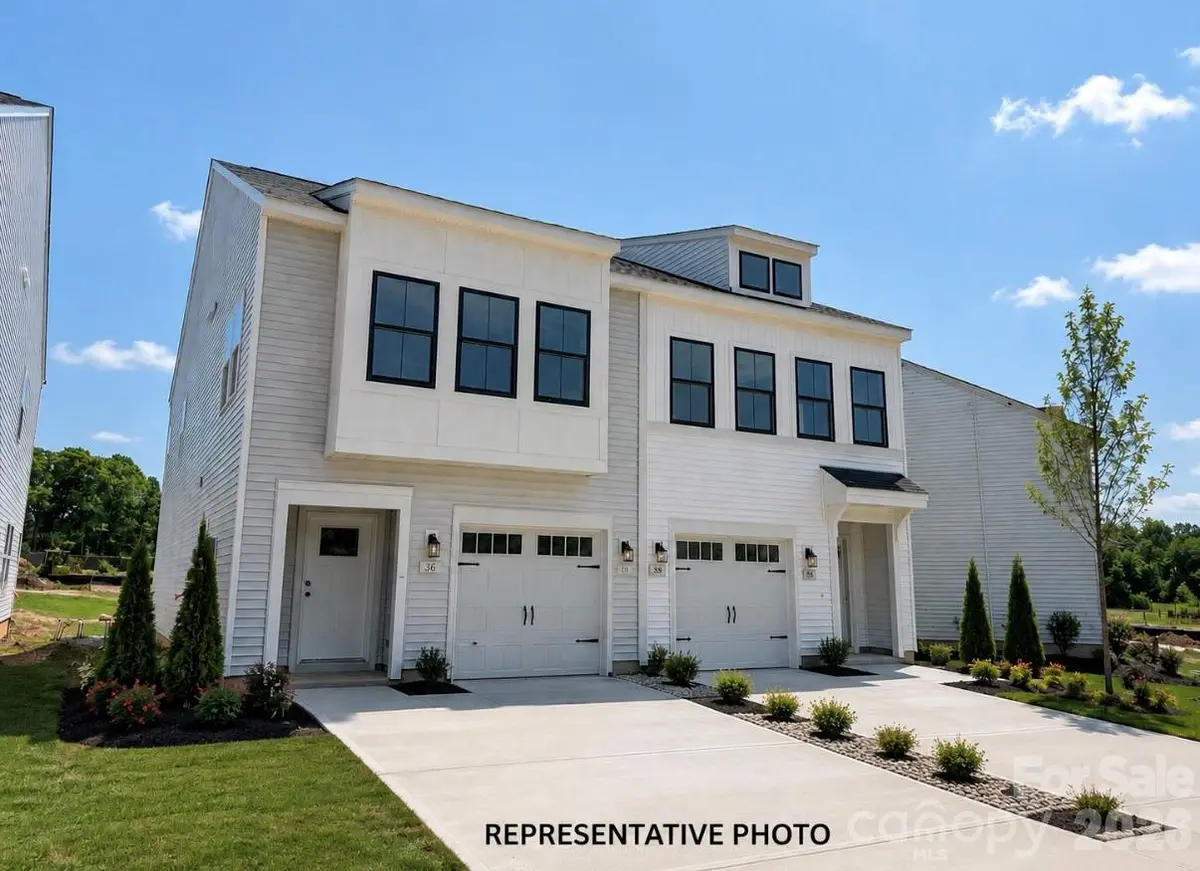



3627 Teslow DR #5 Charlotte, NC 28215
3 Beds
3 Baths
1,672 SqFt
UPDATED:
Key Details
Property Type Townhouse
Sub Type Townhouse
Listing Status Active
Purchase Type For Sale
Square Footage 1,672 sqft
Price per Sqft $206
Subdivision Ryder Park
MLS Listing ID 4401143
Bedrooms 3
Full Baths 2
Half Baths 1
Construction Status Under Construction
Abv Grd Liv Area 1,672
Year Built 2026
Lot Size 3,484 Sqft
Acres 0.08
Property Sub-Type Townhouse
Property Description
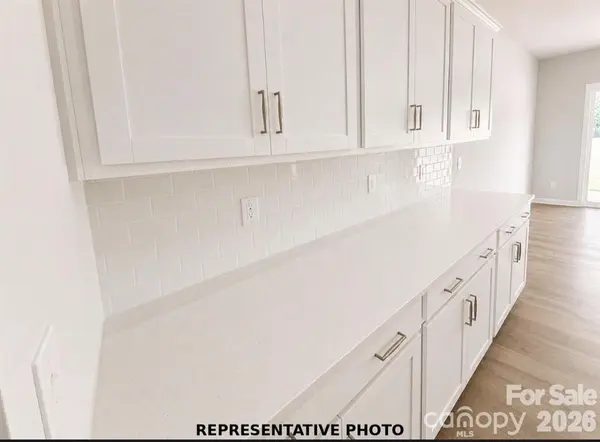
Enjoy the benefits of new construction, including energy-efficient features, contemporary design, and low-maintenance living, all within a thoughtfully planned community convenient to shopping, dining, parks, and major commuter routes. Whether you're purchasing your first home, downsizing, or simply looking for a fresh start, this exceptional duet offers the perfect blend of comfort, style, and convenience.
Location
State NC
County Mecklenburg
Zoning Res
Rooms
Primary Bedroom Level Upper
Upper Level Primary Bedroom
Upper Level Bedroom(s)
Main Level Kitchen
Main Level Family Room
Main Level Breakfast
Upper Level Laundry
Upper Level Bathroom-Full
Upper Level Bedroom(s)
Upper Level Bathroom-Full
Main Level Bathroom-Half
Interior
Heating Heat Pump
Cooling Central Air
Flooring Carpet, Wood
Fireplaces Type Family Room
Fireplace true
Appliance Dishwasher, Disposal, Electric Oven, Oven
Laundry Laundry Closet
Exterior
Garage Spaces 1.0
Community Features Outdoor Pool, Picnic Area, Playground, Sidewalks
Street Surface Concrete,Paved
Garage true
Building
Dwelling Type Site Built
Foundation Slab
Builder Name Mungo Homes
Sewer Public Sewer
Water City
Level or Stories Two
Structure Type Fiber Cement,Stone Veneer
New Construction true
Construction Status Under Construction
Schools
Elementary Schools Grove Park
Middle Schools Ridge Road
High Schools East Mecklenburg
Others
Pets Allowed Yes
Senior Community false
Acceptable Financing Cash, Conventional, FHA, VA Loan
Listing Terms Cash, Conventional, FHA, VA Loan
Special Listing Condition None
Nearby Locations
"My job is to find and attract mastery-based agents to the office, protect the culture, and make sure everyone is happy! "