



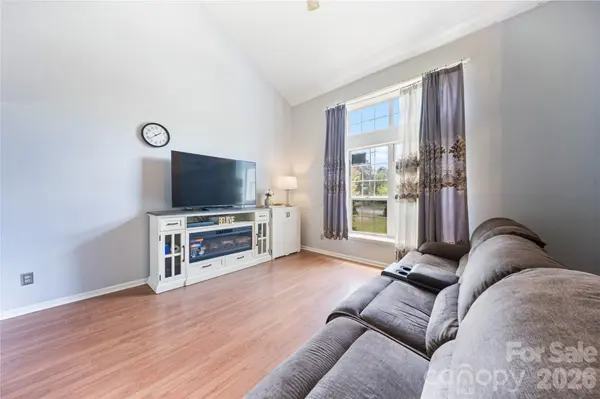

13000 Greycrest DR Charlotte, NC 28278
3 Beds
3 Baths
2,520 SqFt
UPDATED:
Key Details
Property Type Single Family Home
Sub Type Single Family Residence
Listing Status Active
Purchase Type For Sale
Square Footage 2,520 sqft
Price per Sqft $164
Subdivision Greycrest
MLS Listing ID 4400169
Bedrooms 3
Full Baths 2
Half Baths 1
Construction Status Completed
HOA Fees $200/ann
HOA Y/N 1
Abv Grd Liv Area 2,520
Year Built 1990
Lot Size 0.460 Acres
Acres 0.46
Property Sub-Type Single Family Residence
Property Description
Welcome to this spacious 2,520-sq.-ft. home situated on a desirable 0.46-acre corner lot in the established Greycrest community. Originally the community's model home, this property offers a versatile floor plan with plenty of room to live, work, entertain and make the space your own.
Step inside to a bright, open vaulted great room that creates an impressive sense of space. The main level also features a dedicated dining room, breakfast area, kitchen, laundry room and a convenient half bath. An additional finished bonus/flex room on the main level offers endless possibilities as a home office, media room, fitness room, playroom, hobby room or second living area.
Upstairs you'll find the primary suite with private en-suite bath, two additional bedrooms, a full bathroom and a second loft/bonus area, giving you even more flexible living space.
Outside, enjoy a large, fully fenced backyard on nearly half an acre—plenty of room for outdoor entertaining, gardening, recreation and pets.
Major updates add extra peace of mind, including a new roof installed in 2024 and a new water heater. With an HOA of only $200 per year, this home combines generous indoor and outdoor space with low annual association dues.
Conveniently located in Steele Creek with access to shopping, dining, parks and major Charlotte-area routes.
2,520 SQ FT • 0.46 ACRE CORNER LOT • FULLY FENCED BACKYARD • NEW ROOF • NEW WATER HEATER • TWO BONUS/FLEX AREAS • VAULTED GREAT ROOM • LOW HOA
Schedule your private showing and come see how much space this home has to offer!
Location
State NC
County Mecklenburg
Zoning N1-A
Rooms
Guest Accommodations None
Primary Bedroom Level Upper
Upper Level Primary Bedroom
Upper Level Bedroom(s)
Upper Level Bedroom(s)
Main Level Living Room
Upper Level Bathroom-Full
Upper Level Bathroom-Full
Main Level Bathroom-Half
Main Level Bonus Room
Upper Level Bonus Room
Interior
Heating Central
Cooling Central Air
Fireplace true
Appliance Dishwasher, Disposal, Electric Range, Microwave
Laundry Electric Dryer Hookup, Laundry Room, Main Level
Exterior
Fence Back Yard, Fenced, Full
Utilities Available Cable Connected, Electricity Connected, Natural Gas
Roof Type Architectural Shingle
Street Surface Asphalt,Concrete
Garage false
Building
Lot Description Cleared
Dwelling Type Site Built
Foundation Crawl Space
Sewer Public Sewer
Water City
Level or Stories Two
Structure Type Brick Partial,Vinyl
New Construction false
Construction Status Completed
Schools
Elementary Schools Winget Park
Middle Schools Southwest
High Schools Palisades
Others
Senior Community false
Acceptable Financing Cash, Conventional, FHA, Private, USDA Loan, VA Loan
Listing Terms Cash, Conventional, FHA, Private, USDA Loan, VA Loan
Special Listing Condition None
Nearby Locations
"My job is to find and attract mastery-based agents to the office, protect the culture, and make sure everyone is happy! "