

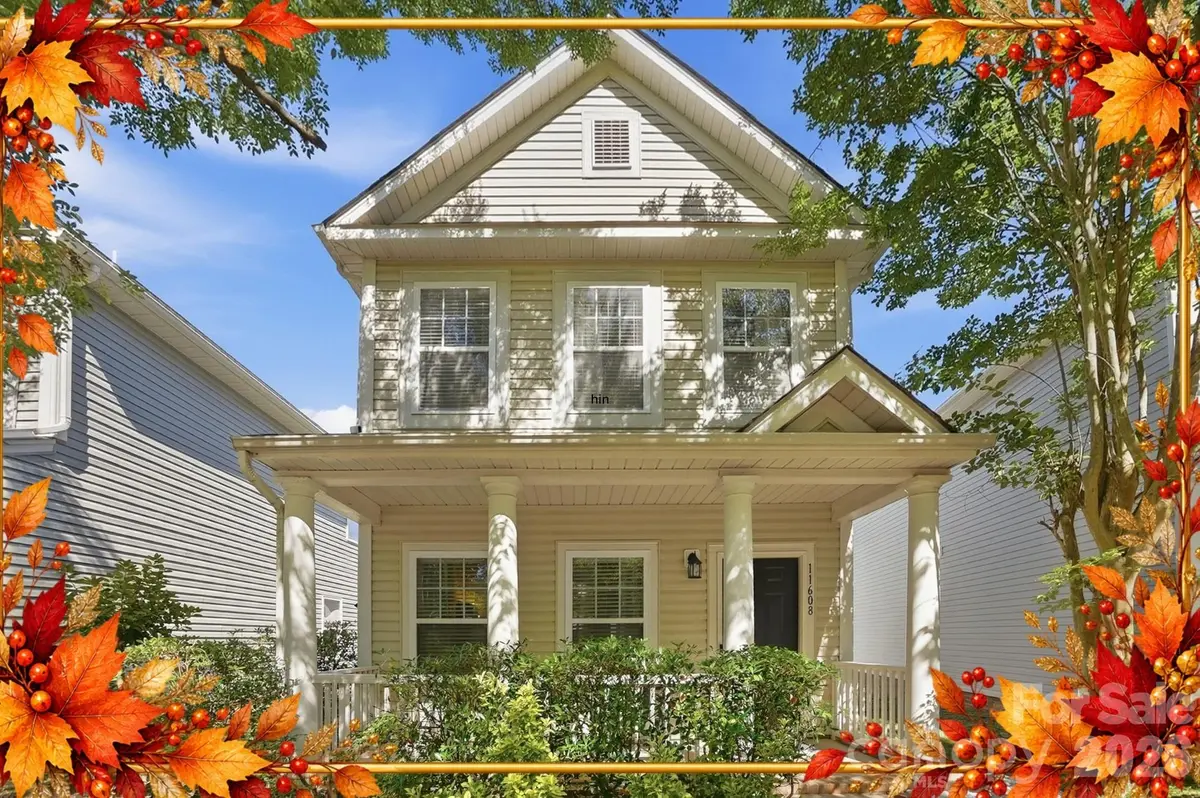




11608 Galashiels DR Huntersville, NC 28078
3 Beds
3 Baths
1,495 SqFt
UPDATED:
Key Details
Property Type Single Family Home
Sub Type Single Family Residence
Listing Status Active
Purchase Type For Sale
Square Footage 1,495 sqft
Price per Sqft $220
Subdivision The Oaks At Mcilwaine
MLS Listing ID 4398231
Bedrooms 3
Full Baths 2
Half Baths 1
HOA Fees $411/ann
HOA Y/N 1
Abv Grd Liv Area 1,495
Year Built 2014
Lot Size 2,613 Sqft
Acres 0.06
Property Sub-Type Single Family Residence
Property Description
Upstairs, all three bedrooms offer a little separation from the main living area. The primary suite includes a walk-in closet, while the secondary bedrooms share a convenient Jack and Jill bath.
Outside, you'll find a detached one-car garage plus an additional parking pad. And if you've been considering a townhome, take a look at what you can get here: a detached single-family home with no shared walls and no monthly HOA dues.
You're also within easy reach of Birkdale Village, Lake Norman, I-77 and NC-73, with shopping, dining and plenty to do nearby.
With an acceptable offer, the seller is offering up to $6,900 toward eligible buyer closing expenses, giving you a little more flexibility at closing. Refrigerator, washer and dryer convey, and a one-year home warranty is included.
Location
State NC
County Mecklenburg
Zoning TR
Rooms
Primary Bedroom Level Upper
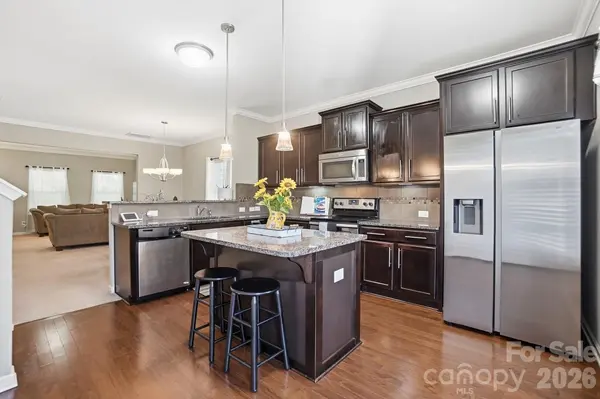
Main Level Kitchen
Main Level Family Room
Main Level Dining Room
Upper Level Primary Bedroom
Upper Level Bathroom-Full
Upper Level Bedroom(s)
Upper Level Bathroom-Full
Upper Level Bedroom(s)
Main Level Laundry
Interior
Interior Features Kitchen Island, Open Floorplan, Pantry, Walk-In Closet(s)
Heating Heat Pump
Cooling Central Air
Fireplace false
Appliance Dishwasher, Disposal, Electric Range, Microwave, Refrigerator, Washer/Dryer
Laundry In Kitchen
Exterior
Garage Spaces 1.0
Street Surface Concrete,Paved
Porch Front Porch
Garage true
Building
Dwelling Type Site Built
Foundation Slab
Sewer Public Sewer
Water City
Level or Stories Two
Structure Type Aluminum,Vinyl
New Construction false
Schools
Elementary Schools Barnette
Middle Schools Francis Bradley
High Schools Hopewell
Others
HOA Name Association Management Solutions
Senior Community false
Acceptable Financing Cash, Conventional, FHA, VA Loan
Listing Terms Cash, Conventional, FHA, VA Loan
Special Listing Condition None
Nearby Locations
"My job is to find and attract mastery-based agents to the office, protect the culture, and make sure everyone is happy! "