



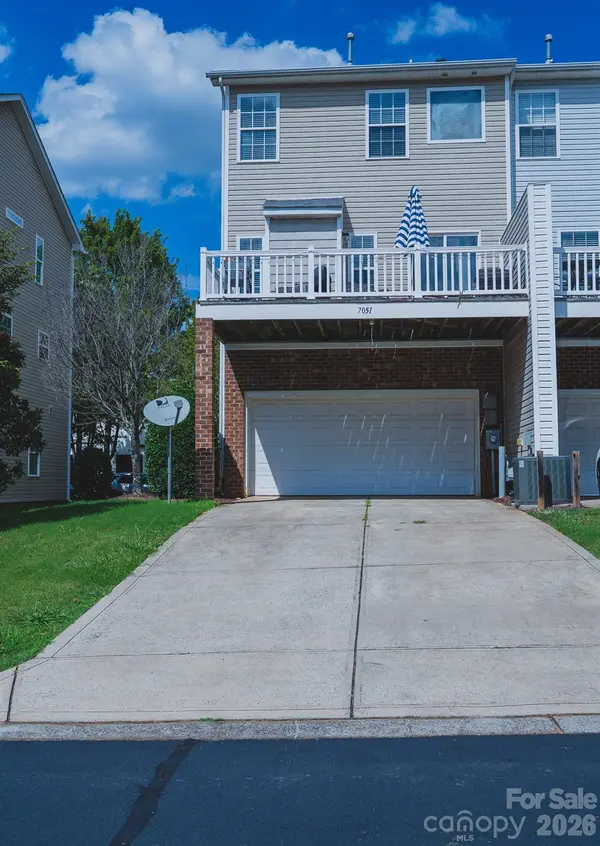

7051 Brighton Park DR Charlotte, NC 28227
3 Beds
4 Baths
2,152 SqFt
UPDATED:
Key Details
Property Type Townhouse
Sub Type Townhouse
Listing Status Active
Purchase Type For Sale
Square Footage 2,152 sqft
Price per Sqft $174
Subdivision Brighton Park
MLS Listing ID 4399270
Bedrooms 3
Full Baths 2
Half Baths 2
HOA Fees $161/mo
HOA Y/N 1
Abv Grd Liv Area 2,152
Year Built 2005
Property Sub-Type Townhouse
Property Description
AND THE VALUE CONTINUES: HOA is only $161/month, and the seller is offering FREE HOA THROUGH MARCH 2027 Plus, the $3,000 buyer/lender incentive can be used toward closing costs or an interest-rate reduction, making this an even better value.
As an end unit, this townhome offers extra windows, abundant natural light, and added privacy. The lower level provides a spacious flex area with a half bath, perfect for a home office, media room, gym, playroom or guest space.
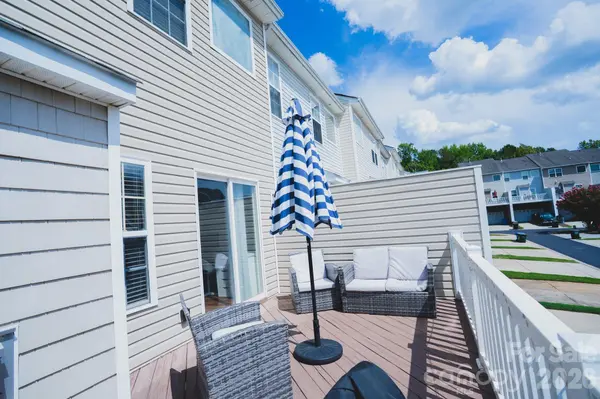
The main level features an inviting living room, updated kitchen with granite countertops and textured backsplash, dining area, and cozy gas fireplace. The adjoining deck creates an easy space for grilling, entertaining, or relaxing.
Upstairs, the spacious owner's suite features a separate garden tub and shower, updated dual vanities with granite countertops, and a generous walk-in closet. Two additional bedrooms and the laundry area complete the third level.
Three levels. End-unit privacy. Two-car garage. Low HOA. HOA paid through March 2027. $3,000 buyer incentive. $375,000 price. That's a lot of value in this one home.
Conveniently located minutes from I-485, Downtown Mint Hill, shopping, dining, parks, and everyday conveniences, with easy access to Uptown Charlotte and to the airport.
Location
State NC
County Mecklenburg
Zoning O-A DO-A(CD)
Rooms
Primary Bedroom Level Third
Third Level Primary Bedroom
Third Level Bedroom(s)
Third Level Bedroom(s)
Third Level Bathroom-Full
Third Level Bathroom-Full
Upper Level Living Room
Upper Level Kitchen
Main Level Flex Space
Upper Level Bathroom-Half
Upper Level Dining Room
Third Level Laundry
Main Level Bathroom-Half
Interior
Interior Features Attic Stairs Pulldown, Garden Tub, Open Floorplan, Walk-In Closet(s)
Heating Central, Electric
Cooling Ceiling Fan(s), Central Air
Flooring Vinyl
Fireplaces Type Gas Log, Kitchen
Fireplace true
Appliance Dishwasher, Electric Oven, Electric Range, Microwave
Laundry Laundry Closet, Third Level
Exterior
Exterior Feature Lawn Maintenance
Garage Spaces 2.0
Community Features Sidewalks, Street Lights, Walking Trails
Street Surface Concrete
Porch Deck
Garage true
Building
Dwelling Type Site Built
Foundation Slab
Sewer Public Sewer
Water City
Level or Stories Three
Structure Type Brick Partial,Vinyl
New Construction false
Schools
Elementary Schools Bain
Middle Schools Mint Hill
High Schools Independence
Others
Pets Allowed Yes
HOA Name Kuester Management
Senior Community false
Acceptable Financing Cash, Conventional, FHA, VA Loan
Listing Terms Cash, Conventional, FHA, VA Loan
Special Listing Condition None
Virtual Tour https://my.matterport.com/show/?m=fy4nUP6V2NC
Nearby Locations
"My job is to find and attract mastery-based agents to the office, protect the culture, and make sure everyone is happy! "