

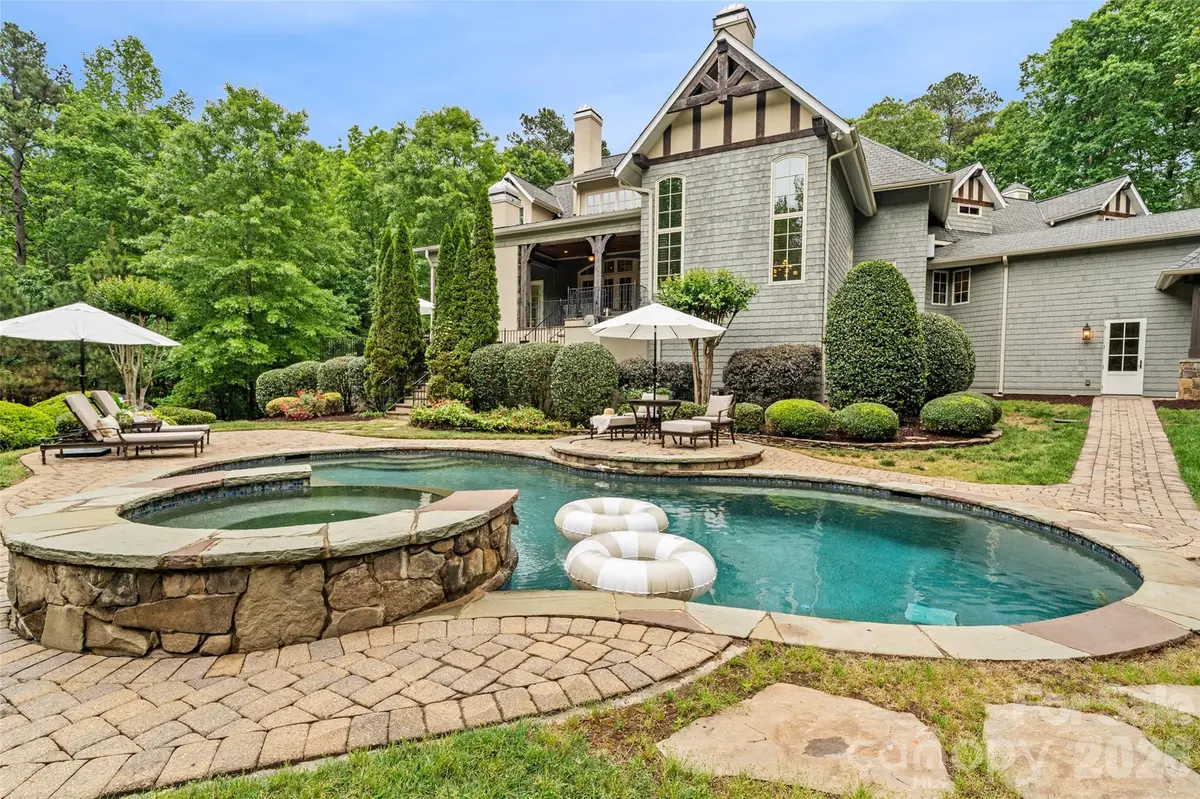



9105 Island Point RD Charlotte, NC 28278
4 Beds
6 Baths
6,264 SqFt
UPDATED:
Key Details
Property Type Single Family Home
Sub Type Single Family Residence
Listing Status Active
Purchase Type For Sale
Square Footage 6,264 sqft
Price per Sqft $319
Subdivision The Sanctuary
MLS Listing ID 4329226
Bedrooms 4
Full Baths 5
Half Baths 1
HOA Fees $1,530/qua
HOA Y/N 1
Abv Grd Liv Area 6,264
Year Built 2009
Lot Size 6.251 Acres
Acres 6.251
Property Sub-Type Single Family Residence
Property Description
Three gas fireplaces, including a striking floor-to-ceiling stone fireplace in the great room, anchor thoughtfully designed living spaces that feel equally suited for intimate evenings and larger gatherings. Upstairs, a sound-insulated media room offers the perfect setting for movie nights, while a spacious suite with built-ins, a sitting area, desk, and wet bar provides exceptional accommodations for guests or multigenerational living.
A thoughtfully designed addition expands the home's versatility with a soaring flex space currently configured as a home gym. Complete with mirrored walls, performance flooring, a kitchenette with a pass-through serving window to the pool, dedicated pool lockers, and a full bath with direct outdoor access, the space could easily become a pool house, billiards room, game room, entertaining lounge, private guest retreat, studio, or wellness space.
Outdoor living is equally impressive, with a two-level covered veranda overlooking the heated saltwater pool and spa, surrounded by professionally designed landscaping and mature trees that create an exceptional sense of privacy. Whether hosting a summer gathering or enjoying a quiet morning overlooking the property, the indoor and outdoor spaces are designed to work seamlessly together.
Additional features include roof replaced in 2019, HVAC updates in 2025, a new pool pump in 2026, whole-house water filtration, integrated sound, central vacuum, in-floor heating in the primary bath, EV charging, and a 22kW natural gas generator, offering the comfort and peace of mind expected in a home of this caliber. Prior inspection report available, please request additional information from listing agent.
Residents of The Sanctuary enjoy private access to Lake Wylie along with 22+ miles of wooded trails, tennis and pickleball courts, a fitness center, community pool, splash pad, playground, kayaks, canoes, and clubhouse. Combining exceptional privacy, thoughtful design, and remarkable flexibility, this estate offers an opportunity to enjoy refined living in one of Charlotte's most distinctive nature-focused communities.
Location
State NC
County Mecklenburg
Zoning MX-1(INNOV)
Body of Water Lake Wylie
Rooms
Primary Bedroom Level Main
Main Level Bedrooms 1
Interior
Interior Features Attic Walk In, Breakfast Bar, Built-in Features, Central Vacuum, Elevator, Entrance Foyer, Garden Tub, Hot Tub, Kitchen Island, Pantry, Storage, Walk-In Closet(s), Walk-In Pantry, Wet Bar
Heating Forced Air, Natural Gas
Cooling Central Air
Flooring Carpet, Tile, Wood
Fireplaces Type Gas, Great Room, Living Room, Outside
Fireplace true
Appliance Bar Fridge, Dishwasher, Disposal, Double Oven, Electric Cooktop, Exhaust Hood, Filtration System, Ice Maker, Induction Cooktop, Microwave, Oven, Refrigerator, Wall Oven, Warming Drawer, Wine Refrigerator
Laundry Mud Room, Main Level
Exterior
Exterior Feature In-Ground Hot Tub / Spa, In-Ground Irrigation
Garage Spaces 3.0
Fence Fenced
Pool Heated, In Ground, Outdoor Pool, Pool/Spa Combo, Salt Water
Community Features Clubhouse, Fitness Center, Game Court, Lake Access, Outdoor Pool, Pickleball, Playground, Recreation Area, Sport Court, Tennis Court(s), Walking Trails
Utilities Available Electricity Connected, Natural Gas
Waterfront Description Boat Slip – Community,Paddlesport Launch Site - Community
Roof Type Composition
Street Surface Concrete,Paved
Accessibility Elevator
Porch Covered, Front Porch, Patio, Rear Porch, Terrace
Garage true
Building
Lot Description Private, Wooded
Dwelling Type Site Built
Foundation Crawl Space
Builder Name Kingswood Custom Homes
Sewer Septic Installed
Water City
Level or Stories Two
Structure Type Stone,Synthetic Stucco,Wood
New Construction false
Schools
Elementary Schools Winget
Middle Schools Southwest
High Schools Olympic
Others
HOA Name The Sanctuary by CAMS
Senior Community false
Restrictions Architectural Review
Acceptable Financing Cash, Conventional
Listing Terms Cash, Conventional
Special Listing Condition None
Virtual Tour https://properties.revampbrand.com/video/vamLZJGjkYu01FwieMrLVxQJPOUe3g5uHwO83i5XDDOI
Nearby Locations
"My job is to find and attract mastery-based agents to the office, protect the culture, and make sure everyone is happy! "