




15309 Ballancroft Pkwy Charlotte, NC 28277
3 Beds
3 Baths
2,003 SqFt
UPDATED:
Key Details
Property Type Townhouse
Sub Type Townhouse
Listing Status Active
Purchase Type For Sale
Square Footage 2,003 sqft
Price per Sqft $262
Subdivision Ballancroft Towns
MLS Listing ID 4370374
Style Transitional
Bedrooms 3
Full Baths 2
Half Baths 1
HOA Fees $220/mo
HOA Y/N 1
Abv Grd Liv Area 2,003
Year Built 2025
Lot Size 871 Sqft
Acres 0.02
Property Sub-Type Townhouse
Property Description
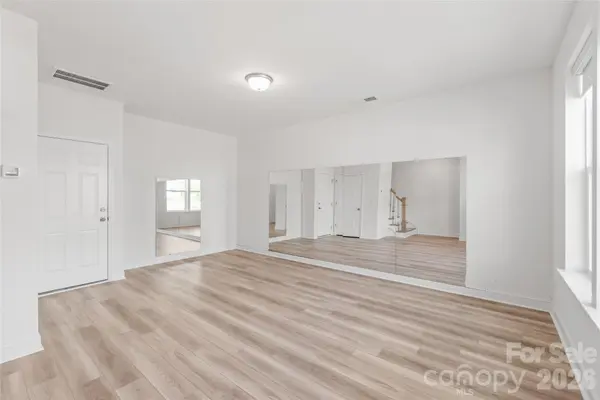
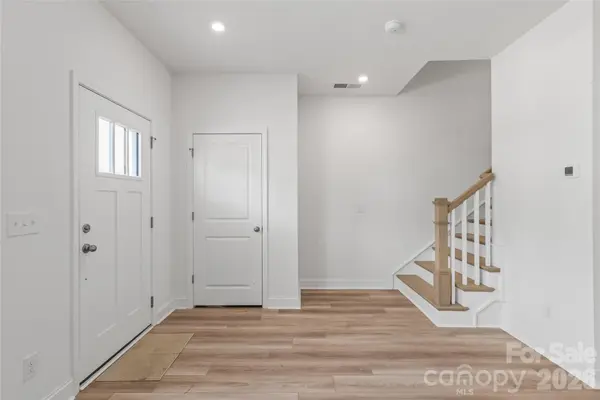
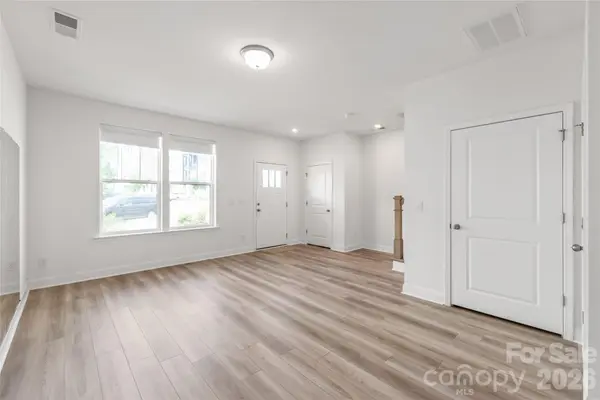
This spacious three level townhome offers a versatile and functional layout, with all bedrooms conveniently located on the third floor. The first level includes a flexible room that can be used as a home office, fitness area, or additional living space, as well as a two car rear load garage.
The bright and open second floor is perfect for everyday living and entertaining. It features a generous great room and a gourmet kitchen with an oversized island, stainless steel appliances, a five burner electric drop in cooktop, wall mounted range hood, wall oven, wall microwave, tile backsplash, and stainless steel undermount sink.
The third floor features a spacious primary suite with a large walk in closet and private bathroom offering dual vanities, tile flooring, and a walk in tile shower with a semi frameless glass door and built in tile seat. Two additional bedrooms, a full bathroom, and a conveniently located laundry area complete the upper level.
The HOA includes water, sewer, and trash pickup. Do not miss this opportunity. Schedule your showing today and bring your offer!
Location
State NC
County Mecklenburg
Zoning UR-2
Rooms
Primary Bedroom Level Third
Interior
Interior Features Attic Stairs Pulldown, Cable Prewire, Entrance Foyer, Kitchen Island, Open Floorplan, Pantry, Split Bedroom, Walk-In Closet(s)
Heating Central, Heat Pump, Zoned
Cooling Central Air, Zoned
Flooring Carpet, Tile, Vinyl
Fireplace false
Appliance Dishwasher, Disposal, Electric Cooktop, Electric Oven, Electric Water Heater, Exhaust Hood, Microwave, Plumbed For Ice Maker
Laundry Electric Dryer Hookup, Laundry Closet, Third Level, Washer Hookup
Exterior
Exterior Feature Lawn Maintenance
Garage Spaces 2.0
Community Features Dog Park, Recreation Area, Sidewalks, Street Lights
Utilities Available Cable Available, Underground Power Lines, Underground Utilities, Wired Internet Available
Roof Type Architectural Shingle
Street Surface Concrete,Paved
Porch Balcony
Garage true
Building
Lot Description Level
Dwelling Type Site Built
Foundation Slab
Sewer Public Sewer
Water City
Architectural Style Transitional
Level or Stories Three
Structure Type Fiber Cement,Hardboard Siding
New Construction false
Schools
Elementary Schools Ballantyne
Middle Schools Community House
High Schools Ardrey Kell
Others
HOA Name CAMS
Senior Community false
Acceptable Financing Cash, Conventional, FHA, VA Loan
Listing Terms Cash, Conventional, FHA, VA Loan
Special Listing Condition None
Nearby Locations
"My job is to find and attract mastery-based agents to the office, protect the culture, and make sure everyone is happy! "