


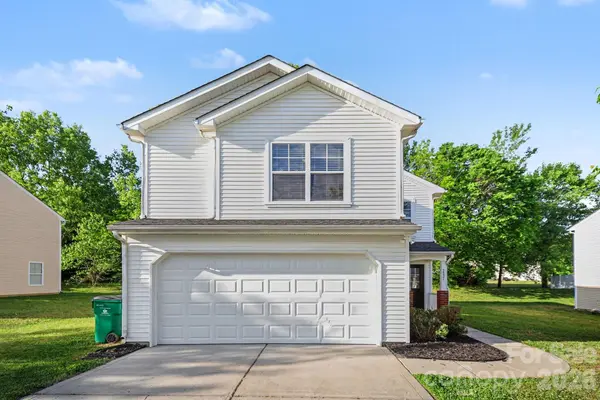



2021 Sonoma Valley DR Charlotte, NC 28214
4 Beds
3 Baths
1,894 SqFt
UPDATED:
Key Details
Property Type Single Family Home
Sub Type Single Family Residence
Listing Status Active Under Contract
Purchase Type For Sale
Square Footage 1,894 sqft
Price per Sqft $163
Subdivision Sonoma Village
MLS Listing ID 4370971
Style Traditional
Bedrooms 4
Full Baths 2
Half Baths 1
HOA Fees $250/ann
HOA Y/N 1
Abv Grd Liv Area 1,894
Year Built 2006
Lot Size 8,529 Sqft
Acres 0.1958
Lot Dimensions 37x37x61x121x132
Property Sub-Type Single Family Residence
Property Description
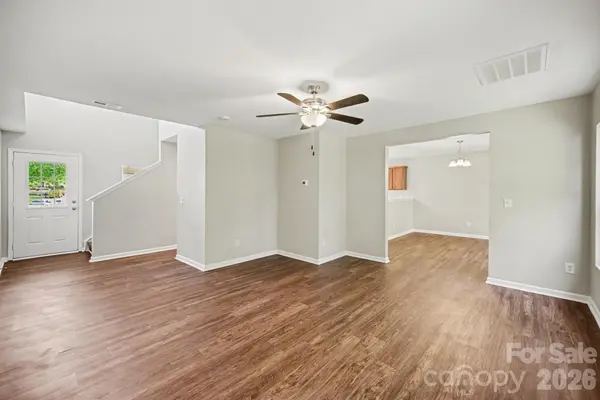
The interior is highlighted by high ceilings that create an airy atmosphere, complemented by beautiful laminate flooring, modern LED lighting, and a fresh coat of Sherwin Williams ""Agreeable Grey"" paint throughout. The upgraded kitchen is a chef's dream, boasting gorgeous granite countertops and brand-new Whirlpool stainless steel appliances, providing a premium foundation for cooking and entertaining. With brand-new Satin Nickel door hardware, stylish new Delta bath fixtures, and extensive cosmetic updates across the board, this stunning home is completely turn-key and waiting for you. Schedule your tour today!"
Location
State NC
County Mecklenburg
Zoning N1-A
Rooms
Primary Bedroom Level Upper
Interior
Interior Features Attic Stairs Pulldown, Cable Prewire
Heating Forced Air, Natural Gas
Cooling Ceiling Fan(s), Central Air
Flooring Carpet, Tile, Vinyl
Fireplace false
Appliance Dishwasher, Disposal, Electric Cooktop, Electric Oven, Electric Range, Gas Water Heater, Microwave, Refrigerator
Laundry Electric Dryer Hookup, Upper Level
Exterior
Garage Spaces 2.0
Waterfront Description None
View City
Roof Type Composition
Street Surface Asphalt,Concrete
Porch Patio, Porch
Garage true
Building
Lot Description Cul-De-Sac
Dwelling Type Site Built
Foundation Slab
Sewer Public Sewer
Water City
Architectural Style Traditional
Level or Stories Two
Structure Type Vinyl
New Construction false
Schools
Elementary Schools River Oaks Academy
Middle Schools Coulwood Stem Academy
High Schools West Mecklenburg
Others
Senior Community false
Acceptable Financing Cash, Conventional, FHA, VA Loan
Listing Terms Cash, Conventional, FHA, VA Loan
Special Listing Condition None
Nearby Locations
"My job is to find and attract mastery-based agents to the office, protect the culture, and make sure everyone is happy! "