


4134 Vance RD N, Huntersville, NC 28078
See all 25 photos
4134 Vance RD N, Huntersville, NC 28078
REQUEST A TOUR If you would like to see this home without being there in person, select the "Virtual Tour" option and your agent will contact you to discuss available opportunities.
In-PersonVirtual Tour
$ 334,900
Est. payment /mo
Save
Active

4134 Vance RD N Huntersville, NC 28078

3 Beds

3 Baths

1,896 SqFt


UPDATED:

Key Details

Property Type Single Family Home

Sub Type Single Family Residence

Listing Status Active

Purchase Type For Sale

Square Footage 1,896 sqft

Price per Sqft $176

Subdivision Gilead Village

MLS Listing ID 4368094

Style Traditional

Bedrooms 3

Full Baths 2

Half Baths 1

HOA Fees $920/ann

HOA Y/N 1

Abv Grd Liv Area 1,896

Year Built 2004

Lot Size 5,227 Sqft

Acres 0.12

Lot Dimensions 28x28x49x99x100

Property Sub-Type Single Family Residence

Property Description

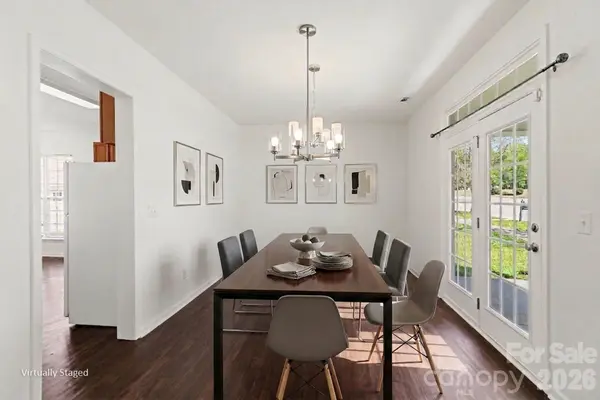
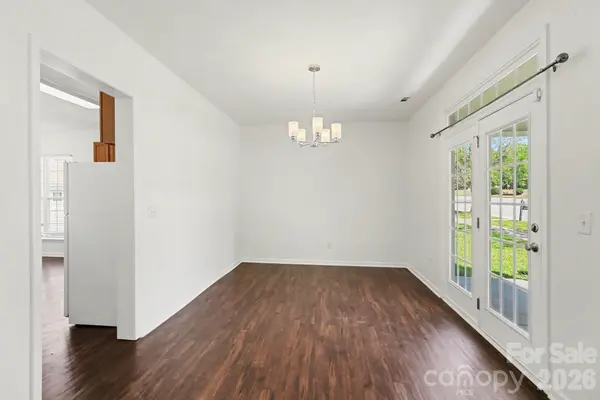
Welcome home to this charming 3-bedroom, 2.5-bathroom cottage-style residence in the desirable Gilead Village community! Step inside to discover a freshly transformed interior boasting Fresh Sherwin-Williams Agreeable Grey Paint, crisp white trim, upgraded LED flush mount lighting, and an updated LVT staircase tread. The main level features an open-concept living area centered around a cozy fireplace, seamlessly connecting to the formal dining room where elegant French doors lead directly out to a welcoming front porch—perfect for indoor-outdoor entertaining! The kitchen comes fully equipped with a Brand-New Whirlpool Stainless Steel Appliance Package (electric range, microwave, and dishwasher), deep-cleaned cabinetry, and a new Glacier Bay faucet. All three bedrooms are privately situated on the second floor, including a primary suite that serves as a true retreat with elegant tray ceilings, a New 52" Hampton Bay Brushed Nickel Ceiling Fan, an attached ensuite bathroom featuring dual sinks and a shower-tub combo, and its own private balcony—the perfect spot for morning coffee! Outdoor living continues in the backyard with a Freshly Stained and Painted Back Deck. Enjoy ultimate peace of mind with big-ticket updates including a Serviced HVAC System with New Filters, a full exterior powerwash, and an attached garage with weatherization updates. Schedule your showing today!

Location

State NC

County Mecklenburg

Zoning TR

Rooms

Primary Bedroom Level Upper

Interior

Interior Features Pantry

Heating Heat Pump

Cooling Ceiling Fan(s), Heat Pump

Flooring Tile

Fireplace true

Appliance Dishwasher, Disposal, Microwave, Refrigerator

Laundry Electric Dryer Hookup, Main Level, Washer Hookup

Exterior

Exterior Feature Storage

Waterfront Description None

View City

Roof Type Composition

Street Surface Asphalt,Concrete

Porch Patio, Porch

Garage false

Building

Dwelling Type Site Built

Foundation Slab

Sewer Public Sewer

Water Public

Architectural Style Traditional

Level or Stories Two

Structure Type Aluminum,Vinyl

New Construction false

Schools

Elementary Schools Barnette

Middle Schools Francis Bradley

High Schools Hopewell

Others

HOA Name Gilead Village HOA

Senior Community false

Restrictions No Restrictions

Acceptable Financing Cash, Conventional, FHA 203(K), VA Loan

Listing Terms Cash, Conventional, FHA 203(K), VA Loan

Special Listing Condition None


Listed by Robert Salmons • Entera Realty LLC • rsl@enterarealty.com

Nearby Locations

Lara Murphy

"My job is to find and attract mastery-based agents to the office, protect the culture, and make sure everyone is happy! "

+1(704) 929-3289

lara@murphyhomegroup.com

Mooresville, NC, 28117, USA

GET MORE INFORMATION

Name
Phone*
Message

Go tour this home

4134 Vance RD N