


4008 Cue CT, Charlotte, NC 28205
See all 21 photos
4008 Cue CT, Charlotte, NC 28205
REQUEST A TOUR If you would like to see this home without being there in person, select the "Virtual Tour" option and your agent will contact you to discuss available opportunities.
In-PersonVirtual Tour
$ 464,270
Est. payment /mo
Pending

4008 Cue CT Charlotte, NC 28205

4 Beds

4 Baths

1,991 SqFt


UPDATED:

Key Details

Property Type Townhouse

Sub Type Townhouse

Listing Status Pending

Purchase Type For Sale

Square Footage 1,991 sqft

Price per Sqft $233

Subdivision Context At Oakhurst

MLS Listing ID 4361725

Bedrooms 4

Full Baths 3

Half Baths 1

Construction Status Under Construction

HOA Fees $239/mo

HOA Y/N 1

Abv Grd Liv Area 1,991

Year Built 2026

Lot Size 1,176 Sqft

Acres 0.027

Property Sub-Type Townhouse

Property Description

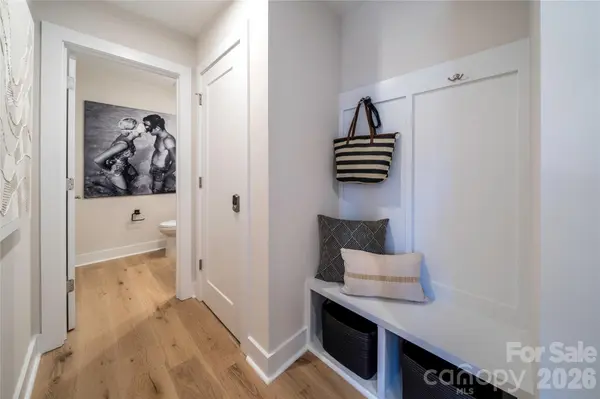
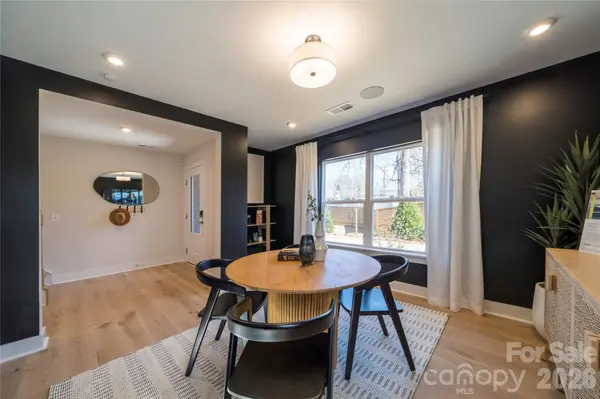
4008 Cue Ct presents the Wright plan at Context at Oakhurst, a thoughtfully designed 4-bedroom, 3.5-bath home tucked toward the back of the community, offering privacy with a modern, connected lifestyle. A first-floor bedroom with full bathroom adds flexibility for guests or multigenerational living, while oak box stairs on both floors with open rails make a striking first impression. The gourmet kitchen with direct vent is built for those who love to cook and gather, and the primary suite delivers a spa-like retreat with a tiled shower , tile walls, tile floor pan, and dual vanity, with tile above the tubs in bathrooms 2 and 3 carrying that elevated finish throughout. A two-bay garage and second-floor outdoor living space round out a home designed for how you live today. Located just minutes from Uptown Charlotte and vibrant neighborhoods like Plaza Midwood, Cotswold, Wendover, and Elizabeth, the community offers a walkable setting with gathering spaces like a shared firepit and with Designability at the core of the experience, you'll personalize finishes alongside an expert design team, explore the award-winning design studio, and track your home's progress through a dedicated app. Anticipated move-in: November 2026.

Location

State NC

County Mecklenburg

Building/Complex Name Context at Oakhurst

Zoning UR2CD

Rooms

Primary Bedroom Level Third

Main Level Bedrooms 1

Upper Level Dining Area

Upper Level Kitchen

Upper Level Great Room

Third Level Bathroom-Full

Third Level Primary Bedroom

Third Level Laundry

Third Level Bathroom-Full

Third Level Bedroom(s)

Main Level Bathroom-Half

Main Level Bonus Room

Interior

Interior Features Attic Stairs Pulldown, Cable Prewire, Kitchen Island, Open Floorplan, Pantry, Storage, Walk-In Closet(s)

Heating Electric, Forced Air

Cooling Central Air

Flooring Carpet, Tile, Vinyl

Fireplace false

Appliance Dishwasher, Disposal, Electric Cooktop, Electric Oven, Electric Water Heater, Microwave, Oven, Plumbed For Ice Maker

Laundry Electric Dryer Hookup, Upper Level

Exterior

Exterior Feature Lawn Maintenance

Garage Spaces 2.0

Community Features Picnic Area, Recreation Area, Sidewalks, Street Lights, Walking Trails

Utilities Available Underground Power Lines

Roof Type Architectural Shingle

Street Surface Concrete,Paved

Porch Balcony, Front Porch

Garage true

Building

Lot Description Corner Lot, End Unit, Private

Dwelling Type Site Built

Foundation Slab

Builder Name Tri Pointe Homes

Sewer Public Sewer

Water City, Public

Level or Stories Three

Structure Type Fiber Cement,Vinyl

New Construction true

Construction Status Under Construction

Schools

Elementary Schools Oakhurst Steam Academy

Middle Schools Eastway

High Schools Garinger

Others

Pets Allowed Yes

Senior Community false

Restrictions Architectural Review,Subdivision

Special Listing Condition None

Virtual Tour https://thebdxinteractive.com/cloud/TriPointe/Context/VW/Plan4/index.html


Listed by Jamie Warner • TRI Pointe Homes INC • james.warner@tripointehomes.com

Nearby Locations

Lara Murphy

"My job is to find and attract mastery-based agents to the office, protect the culture, and make sure everyone is happy! "

+1(704) 929-3289

lara@murphyhomegroup.com

Mooresville, NC 28117, USA

GET MORE INFORMATION

Name
Phone*
Message

Go tour this home

4008 Cue CT