


14014 Meera LN, Charlotte, NC 28277
See all 17 photos
14014 Meera LN, Charlotte, NC 28277
REQUEST A TOUR If you would like to see this home without being there in person, select the "Virtual Tour" option and your agent will contact you to discuss available opportunities.
In-PersonVirtual Tour
$ 647,490
Est. payment /mo
Pending

14014 Meera LN Charlotte, NC 28277

4 Beds

4 Baths

2,417 SqFt


UPDATED:

Key Details

Property Type Townhouse

Sub Type Townhouse

Listing Status Pending

Purchase Type For Sale

Square Footage 2,417 sqft

Price per Sqft $267

Subdivision Ascend

MLS Listing ID 4351779

Style Modern

Bedrooms 4

Full Baths 3

Half Baths 1

Construction Status Under Construction

HOA Fees $280/mo

HOA Y/N 1

Abv Grd Liv Area 2,417

Year Built 2026

Lot Size 1,916 Sqft

Acres 0.044

Property Sub-Type Townhouse

Property Description

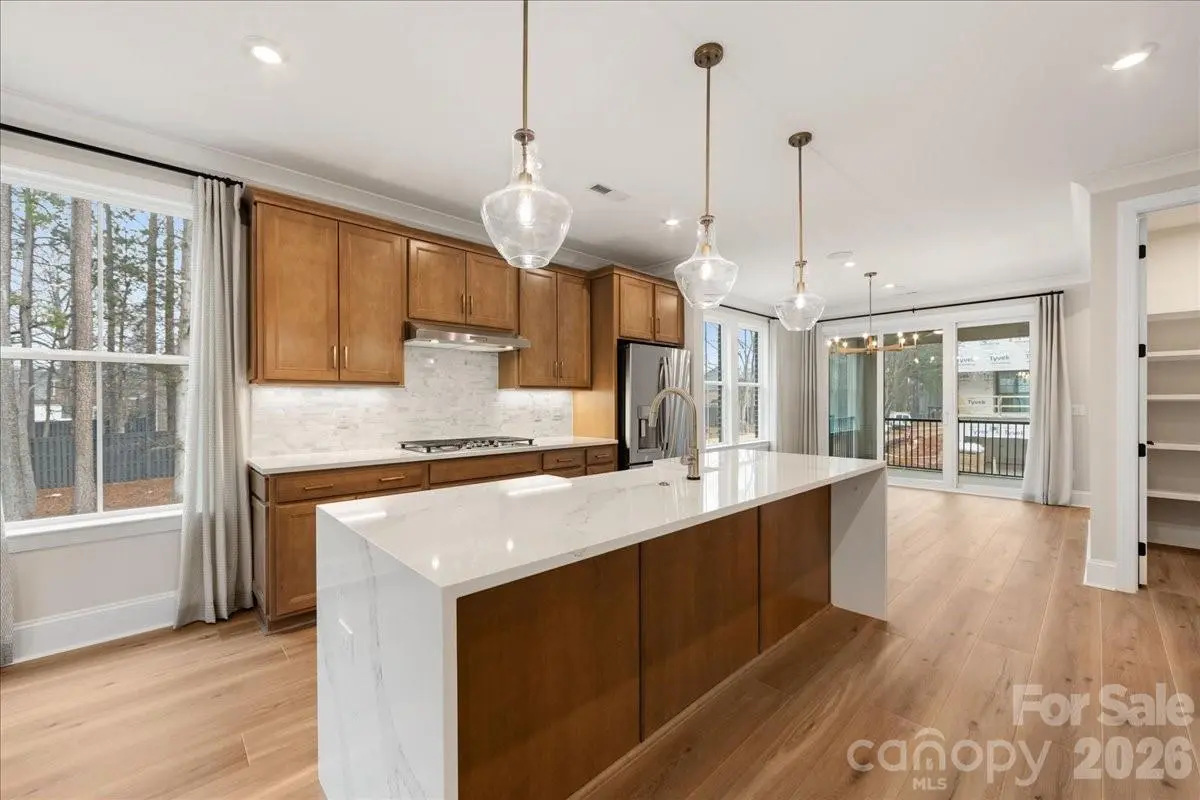
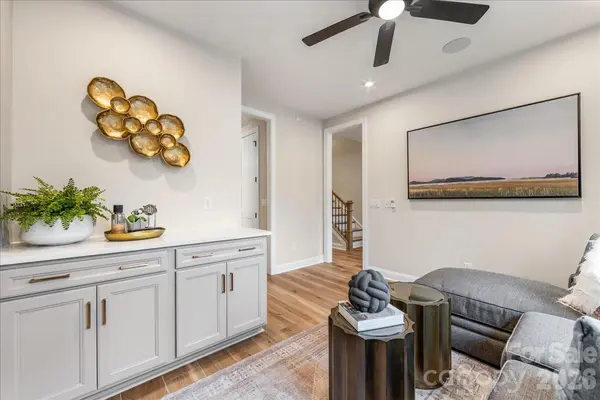
At Ascend, home is meant to reflect the way you live, and the Marquis plan at 14014 Meera Lane is designed with that flexibility at its core with an anticipated move-in date of October 2026. This home is fully designable, giving you the freedom to shape the layout and finishes around your lifestyle. You can choose between a three or four bedroom design, with the option to include a fourth bedroom and full bath on the first floor or a GenSmart suite that adds comfort and versatility for guests or extended living. Outdoor living is planned for the second floor, creating a natural extension of your everyday space. Designability is where the experience truly comes to life. With the guidance of an expert design team, you can select cabinetry, flooring, and finishes at the award-winning design studio and follow the progress of your home through a one-of-a-kind app as it takes shape. At 14014 Meera Lane, the Marquis plan offers more than a new address, it offers the opportunity to create a home that feels intentionally and uniquely yours.

Location

State NC

County Mecklenburg

Zoning UR-2

Rooms

Primary Bedroom Level Upper

Main Level Bedrooms 1

Main Level Bathroom-Full

Main Level Bedroom(s)

Main Level Living Room

Upper Level Kitchen

Upper Level Dining Room

Upper Level Bathroom-Half

Upper Level Primary Bedroom

Upper Level Bathroom-Full

Upper Level Bedroom(s)

Upper Level Bedroom(s)

Upper Level Bathroom-Full

Interior

Interior Features Attic Stairs Pulldown, Drop Zone, Kitchen Island, Open Floorplan, Pantry, Walk-In Closet(s), Walk-In Pantry

Heating Forced Air

Cooling Central Air

Fireplace false

Appliance Dishwasher, Disposal, Gas Cooktop, Gas Range, Microwave

Laundry Laundry Room

Exterior

Exterior Feature Lawn Maintenance

Garage Spaces 2.0

Community Features Sidewalks, Street Lights

Roof Type Architectural Shingle

Street Surface Concrete,Paved

Porch Balcony, Covered

Garage true

Building

Dwelling Type Site Built

Foundation Slab

Builder Name Tri Pointe Homes

Sewer Public Sewer

Water City

Architectural Style Modern

Level or Stories Three

Structure Type Brick Partial,Fiber Cement

New Construction true

Construction Status Under Construction

Schools

Elementary Schools Knights View

Middle Schools Community House

High Schools Ardrey Kell

Others

Pets Allowed Yes

Senior Community false

Restrictions Architectural Review

Special Listing Condition None

Virtual Tour https://thebdxinteractive.com/cloud/TriPointe/Charlotte/Ascend/Marquis/2350/index.html


Listed by Brooke Fields-Christenburg • TRI Pointe Homes INC • brooke.christenburg@tripointehomes.com

Nearby Locations

Lara Murphy

"My job is to find and attract mastery-based agents to the office, protect the culture, and make sure everyone is happy! "

+1(704) 929-3289

lara@murphyhomegroup.com

Mooresville, NC, 28117, USA

GET MORE INFORMATION

Name
Phone*
Message

Go tour this home

14014 Meera LN