

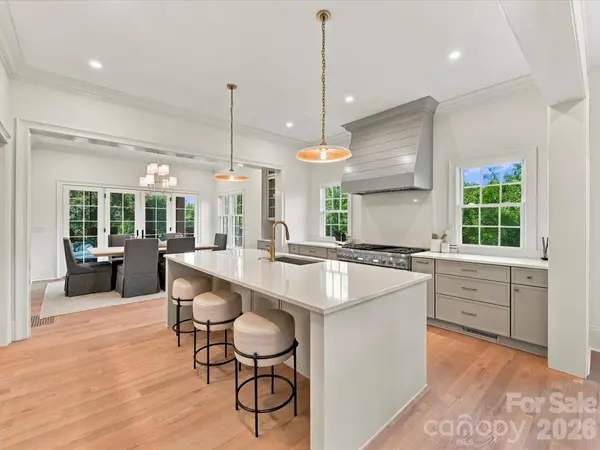

4004 Nettie CT Charlotte, NC 28211
4 Beds
6 Baths
3,986 SqFt
UPDATED:
Key Details
Property Type Single Family Home
Sub Type Single Family Residence
Listing Status Active
Purchase Type For Sale
Square Footage 3,986 sqft
Price per Sqft $495
Subdivision Foxcroft
MLS Listing ID 4349733
Bedrooms 4
Full Baths 4
Half Baths 2
Construction Status Completed
HOA Fees $500/mo
HOA Y/N 1
Abv Grd Liv Area 3,986
Year Built 2025
Lot Size 9,147 Sqft
Acres 0.21
Property Sub-Type Single Family Residence
Property Description
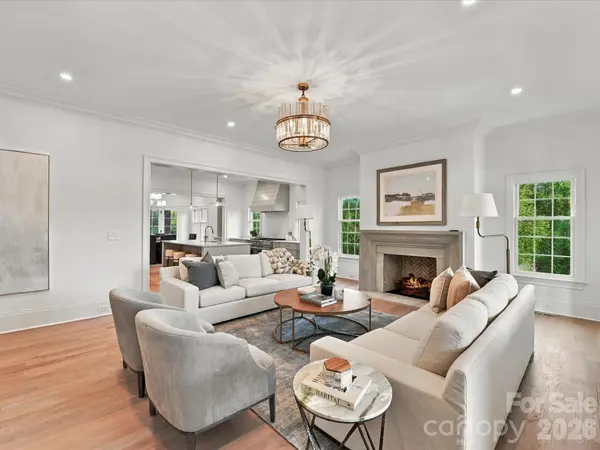
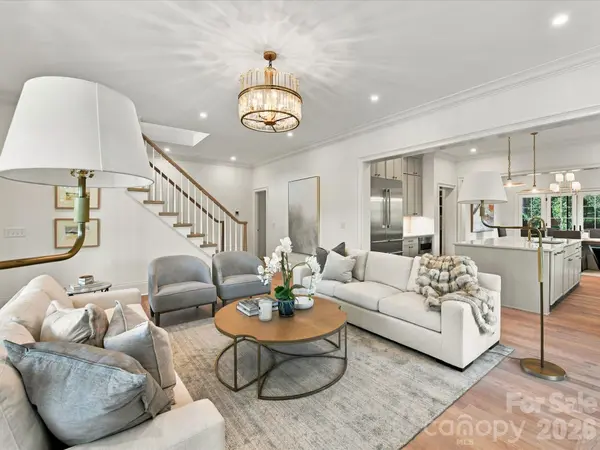
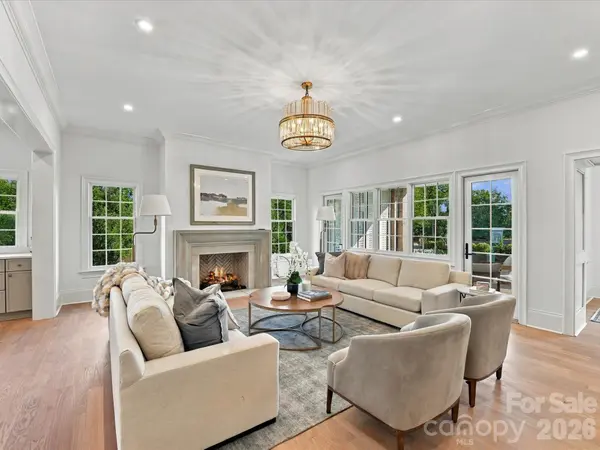
Inside, an open-concept layout balances refined style with everyday comfort. The main-level primary suite offers privacy and convenience, while designer lighting, custom millwork, premium flooring and upscale fixtures bring thoughtful detail to every room.
Landscaping is included, so you can lock up and leave with confidence, whether you're traveling or just heading out to enjoy SouthPark's shopping, dining and amenities.
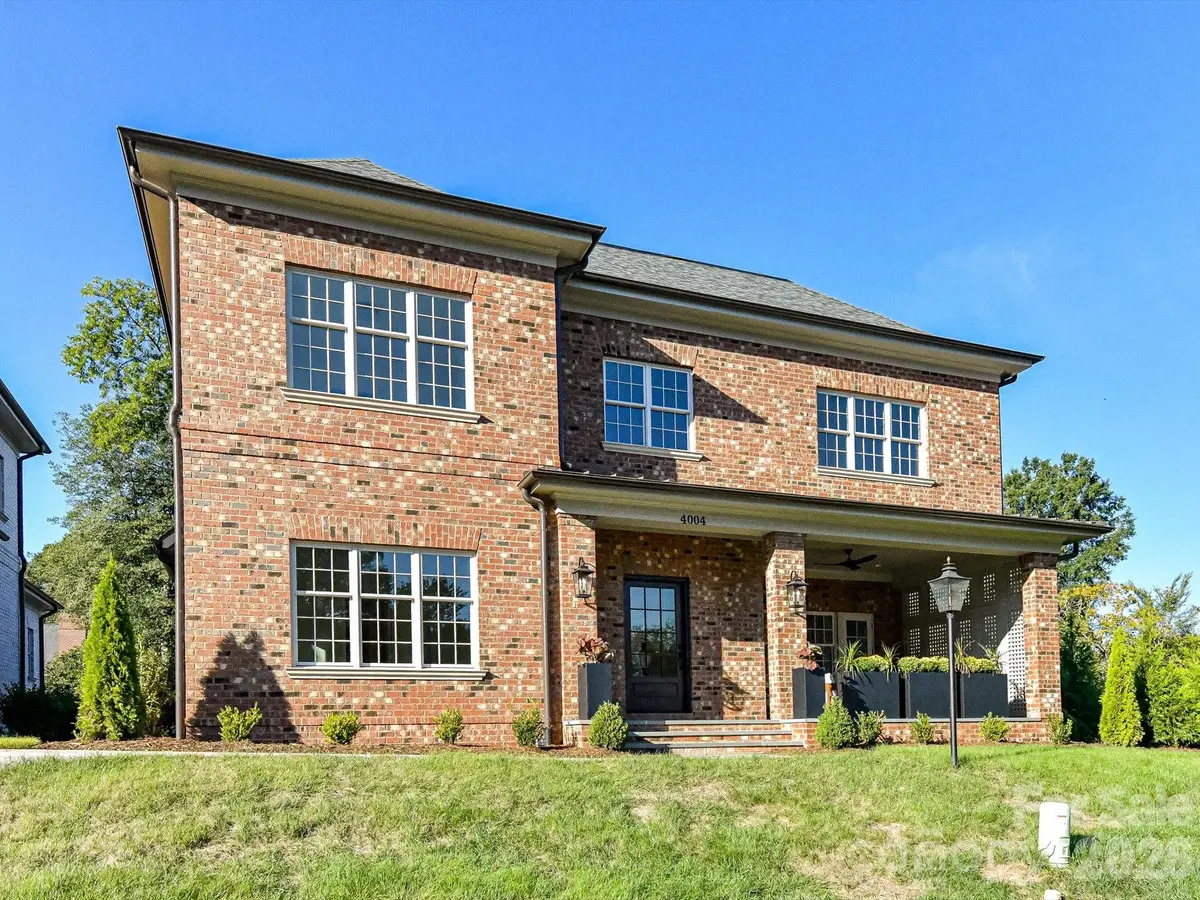
Timeless brick, low-maintenance living and a sought-after location, now wrapped in added privacy. Schedule your showing today!
Location
State NC
County Mecklenburg
Building/Complex Name Foxcroft Place
Zoning N1-A
Rooms
Primary Bedroom Level Main
Main Level Bedrooms 1
Main Level Primary Bedroom
Main Level Living Room
Main Level Dining Room
Main Level Kitchen
Main Level Bathroom-Half
Main Level Bathroom-Full
Main Level Mud
Upper Level Bedroom(s)
Upper Level Bedroom(s)
Upper Level Bedroom(s)
Upper Level Bathroom-Full
Upper Level Bathroom-Full
Upper Level Bathroom-Full
Upper Level Media Room
Upper Level Office
Interior
Interior Features Attic Stairs Pulldown, Drop Zone, Entrance Foyer, Garden Tub, Kitchen Island, Open Floorplan, Pantry, Walk-In Closet(s), Walk-In Pantry
Heating Forced Air, Natural Gas
Cooling Ceiling Fan(s), Central Air
Flooring Tile, Wood
Fireplaces Type Gas Log, Gas Starter, Living Room, Porch
Fireplace true
Appliance Bar Fridge, Dishwasher, Disposal, Exhaust Fan, Exhaust Hood, Gas Range, Microwave, Refrigerator with Ice Maker, Tankless Water Heater
Laundry Common Area, Electric Dryer Hookup, Laundry Room, Main Level, Multiple Locations, Upper Level
Exterior
Exterior Feature In-Ground Irrigation, Lawn Maintenance
Garage Spaces 2.0
Utilities Available Natural Gas
Roof Type Architectural Shingle
Street Surface Concrete,Paved
Porch Covered, Front Porch, Rear Porch
Garage true
Building
Lot Description Cul-De-Sac
Dwelling Type Site Built
Foundation Crawl Space
Builder Name Salins Group
Sewer Public Sewer
Water City
Level or Stories Two
Structure Type Brick Full
New Construction true
Construction Status Completed
Schools
Elementary Schools Eastover
Middle Schools Alexander Graham
High Schools Myers Park
Others
HOA Name Foxcroft Place Owners Association
Senior Community false
Acceptable Financing Cash, Conventional
Listing Terms Cash, Conventional
Special Listing Condition None
Nearby Locations
"My job is to find and attract mastery-based agents to the office, protect the culture, and make sure everyone is happy! "