





308 Riverwind DR Hendersonville, NC 28739
3 Beds
2 Baths
1,876 SqFt
UPDATED:
Key Details
Property Type Single Family Home
Sub Type Single Family Residence
Listing Status Active Under Contract
Purchase Type For Sale
Square Footage 1,876 sqft
Price per Sqft $111
Subdivision Riverwind
MLS Listing ID 4349509
Bedrooms 3
Full Baths 2
HOA Fees $115/mo
HOA Y/N 1
Abv Grd Liv Area 1,876
Year Built 1996
Lot Size 7,840 Sqft
Acres 0.18
Property Sub-Type Single Family Residence
Property Description
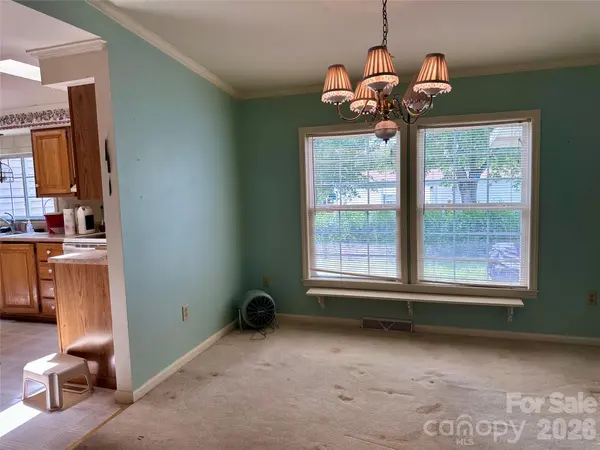
Enjoy comfortable, mostly one-level living in Riverwind, a 55+ community in Etowah. This spacious 1,876 sq. ft. home offers 3 bedrooms, 2 baths, a split-bedroom floor plan, flexible bonus room, living and dining areas, and a family room with gas fireplace. A 10x16 enclosed sunroom with built-in gas heater provides additional year-round space, while the covered front porch offers a place to relax and enjoy mountain views.
Riverwind offers more than just a home. Enjoy level neighborhood streets for walking, a clubhouse, outdoor swimming pool, and a friendly community atmosphere. Everyday conveniences are close by, including Ingles approximately 5 minutes away, with easy access to both Hendersonville and Brevard.
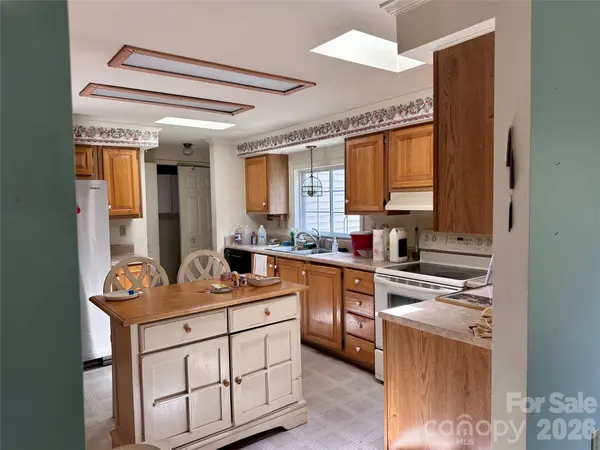
The home offers an opportunity to add your own style with flooring, paint, and other cosmetic updates while starting with generous square footage, flexible living spaces, community amenities, and a great Etowah location.
Location
State NC
County Henderson
Zoning R1
Rooms
Primary Bedroom Level Main
Main Level Bedrooms 3
Main Level Primary Bedroom
Main Level Bedroom(s)
Main Level Bathroom-Full
Main Level Kitchen
Main Level Dining Room
Main Level Laundry
Main Level Bonus Room
Main Level Flex Space
Main Level Sunroom
Main Level Living Room
Interior
Heating Heat Pump
Cooling Heat Pump
Fireplaces Type Family Room, Gas
Fireplace true
Appliance Dishwasher, Electric Cooktop, Electric Oven, Electric Water Heater, Refrigerator
Laundry In Hall
Exterior
Garage Spaces 1.0
Community Features Fifty Five and Older, Clubhouse, Outdoor Pool, Street Lights
Waterfront Description None
Roof Type Architectural Shingle
Street Surface Concrete,Paved
Garage true
Building
Dwelling Type Manufactured
Foundation Crawl Space
Sewer Private Sewer
Water City
Level or Stories One
Structure Type Vinyl
New Construction false
Schools
Elementary Schools Etowah
Middle Schools Rugby
High Schools West Henderson
Others
HOA Name Riverwind HOA
Senior Community true
Restrictions Subdivision
Acceptable Financing Cash, Conventional
Listing Terms Cash, Conventional
Special Listing Condition None
Nearby Locations
"My job is to find and attract mastery-based agents to the office, protect the culture, and make sure everyone is happy! "