


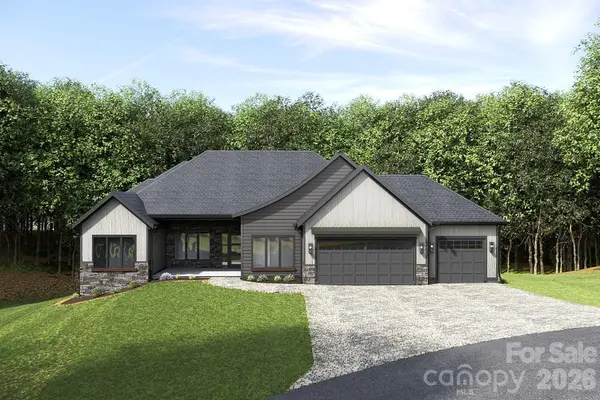



67 Mont Clair TRL Horse Shoe, NC 28742
3 Beds
4 Baths
3,138 SqFt
UPDATED:
Key Details
Property Type Single Family Home
Sub Type Single Family Residence
Listing Status Active
Purchase Type For Sale
Square Footage 3,138 sqft
Price per Sqft $428
Subdivision Horse Shoe Cove
MLS Listing ID 4313282
Style A-Frame,Contemporary
Bedrooms 3
Full Baths 3
Half Baths 1
Construction Status Proposed
HOA Fees $900/ann
HOA Y/N 1
Abv Grd Liv Area 3,138
Year Built 2026
Lot Size 1.050 Acres
Acres 1.05
Property Sub-Type Single Family Residence
Property Description
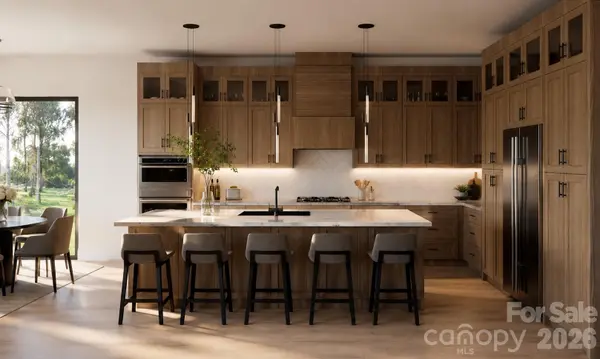
Soaring ceilings and abundant natural light create an impressive sense of openness from the moment you enter. At the heart of the home, a striking stone fireplace brings warmth and character to the expansive open-concept living area. The gourmet kitchen is equally impressive, featuring elegant quartz countertops, quality cabinetry, generous workspace, and a spacious walk-in pantry—perfect for everyday living and effortless entertaining.
The luxurious primary suite provides a private retreat with a spa-inspired bathroom and an expansive walk-in closet. A dedicated office and versatile multi-use room offer additional flexibility for working from home, hosting guests, pursuing hobbies, or creating a personalized recreational space.
Designed with comfort and efficiency in mind, the home also features a tankless water heater, energy-efficient systems, and a spacious three-car garage with ample room for vehicles, equipment, and storage.
Located just minutes from Horse Shoe River Bend Access, residents can easily enjoy kayaking, fishing, and the countless outdoor adventures that make Western North Carolina so special.
Thoughtful design, upscale finishes, and an exceptional mountain setting come together to create a home that is both refined and welcoming. Your Horse Shoe retreat awaits.
Location
State NC
County Henderson
Zoning RES-2
Rooms
Primary Bedroom Level Main
Main Level Bedrooms 3
Interior
Heating Central, Electric, Forced Air, Heat Pump, Natural Gas, Zoned
Cooling Ceiling Fan(s), Central Air, Zoned
Flooring Tile, Vinyl
Fireplaces Type Gas, Great Room
Fireplace true
Appliance Electric Oven, ENERGY STAR Qualified Dishwasher, ENERGY STAR Qualified Refrigerator, Exhaust Fan, Exhaust Hood, Gas Cooktop, Microwave, Tankless Water Heater
Laundry Electric Dryer Hookup, Utility Room, Inside, Washer Hookup
Exterior
Garage Spaces 3.0
Community Features Dog Park, Gated, Playground, Recreation Area
Utilities Available Natural Gas, Underground Power Lines, Underground Utilities
Roof Type Architectural Shingle
Street Surface Cobblestone,Paved
Porch Covered, Front Porch, Rear Porch, Screened
Garage true
Building
Lot Description Level, Private, Wooded
Dwelling Type Site Built
Foundation Slab
Builder Name Big Hills Construction LLC
Sewer Septic Installed
Water Well
Architectural Style A-Frame, Contemporary
Level or Stories One
Structure Type Fiber Cement,Stone
New Construction true
Construction Status Proposed
Schools
Elementary Schools Mills River
Middle Schools Rugby
High Schools West Henderson
Others
HOA Name Horse Shoe Cove
Senior Community false
Restrictions Architectural Review
Acceptable Financing Cash, Conventional
Listing Terms Cash, Conventional
Special Listing Condition None
Nearby Locations
"My job is to find and attract mastery-based agents to the office, protect the culture, and make sure everyone is happy! "